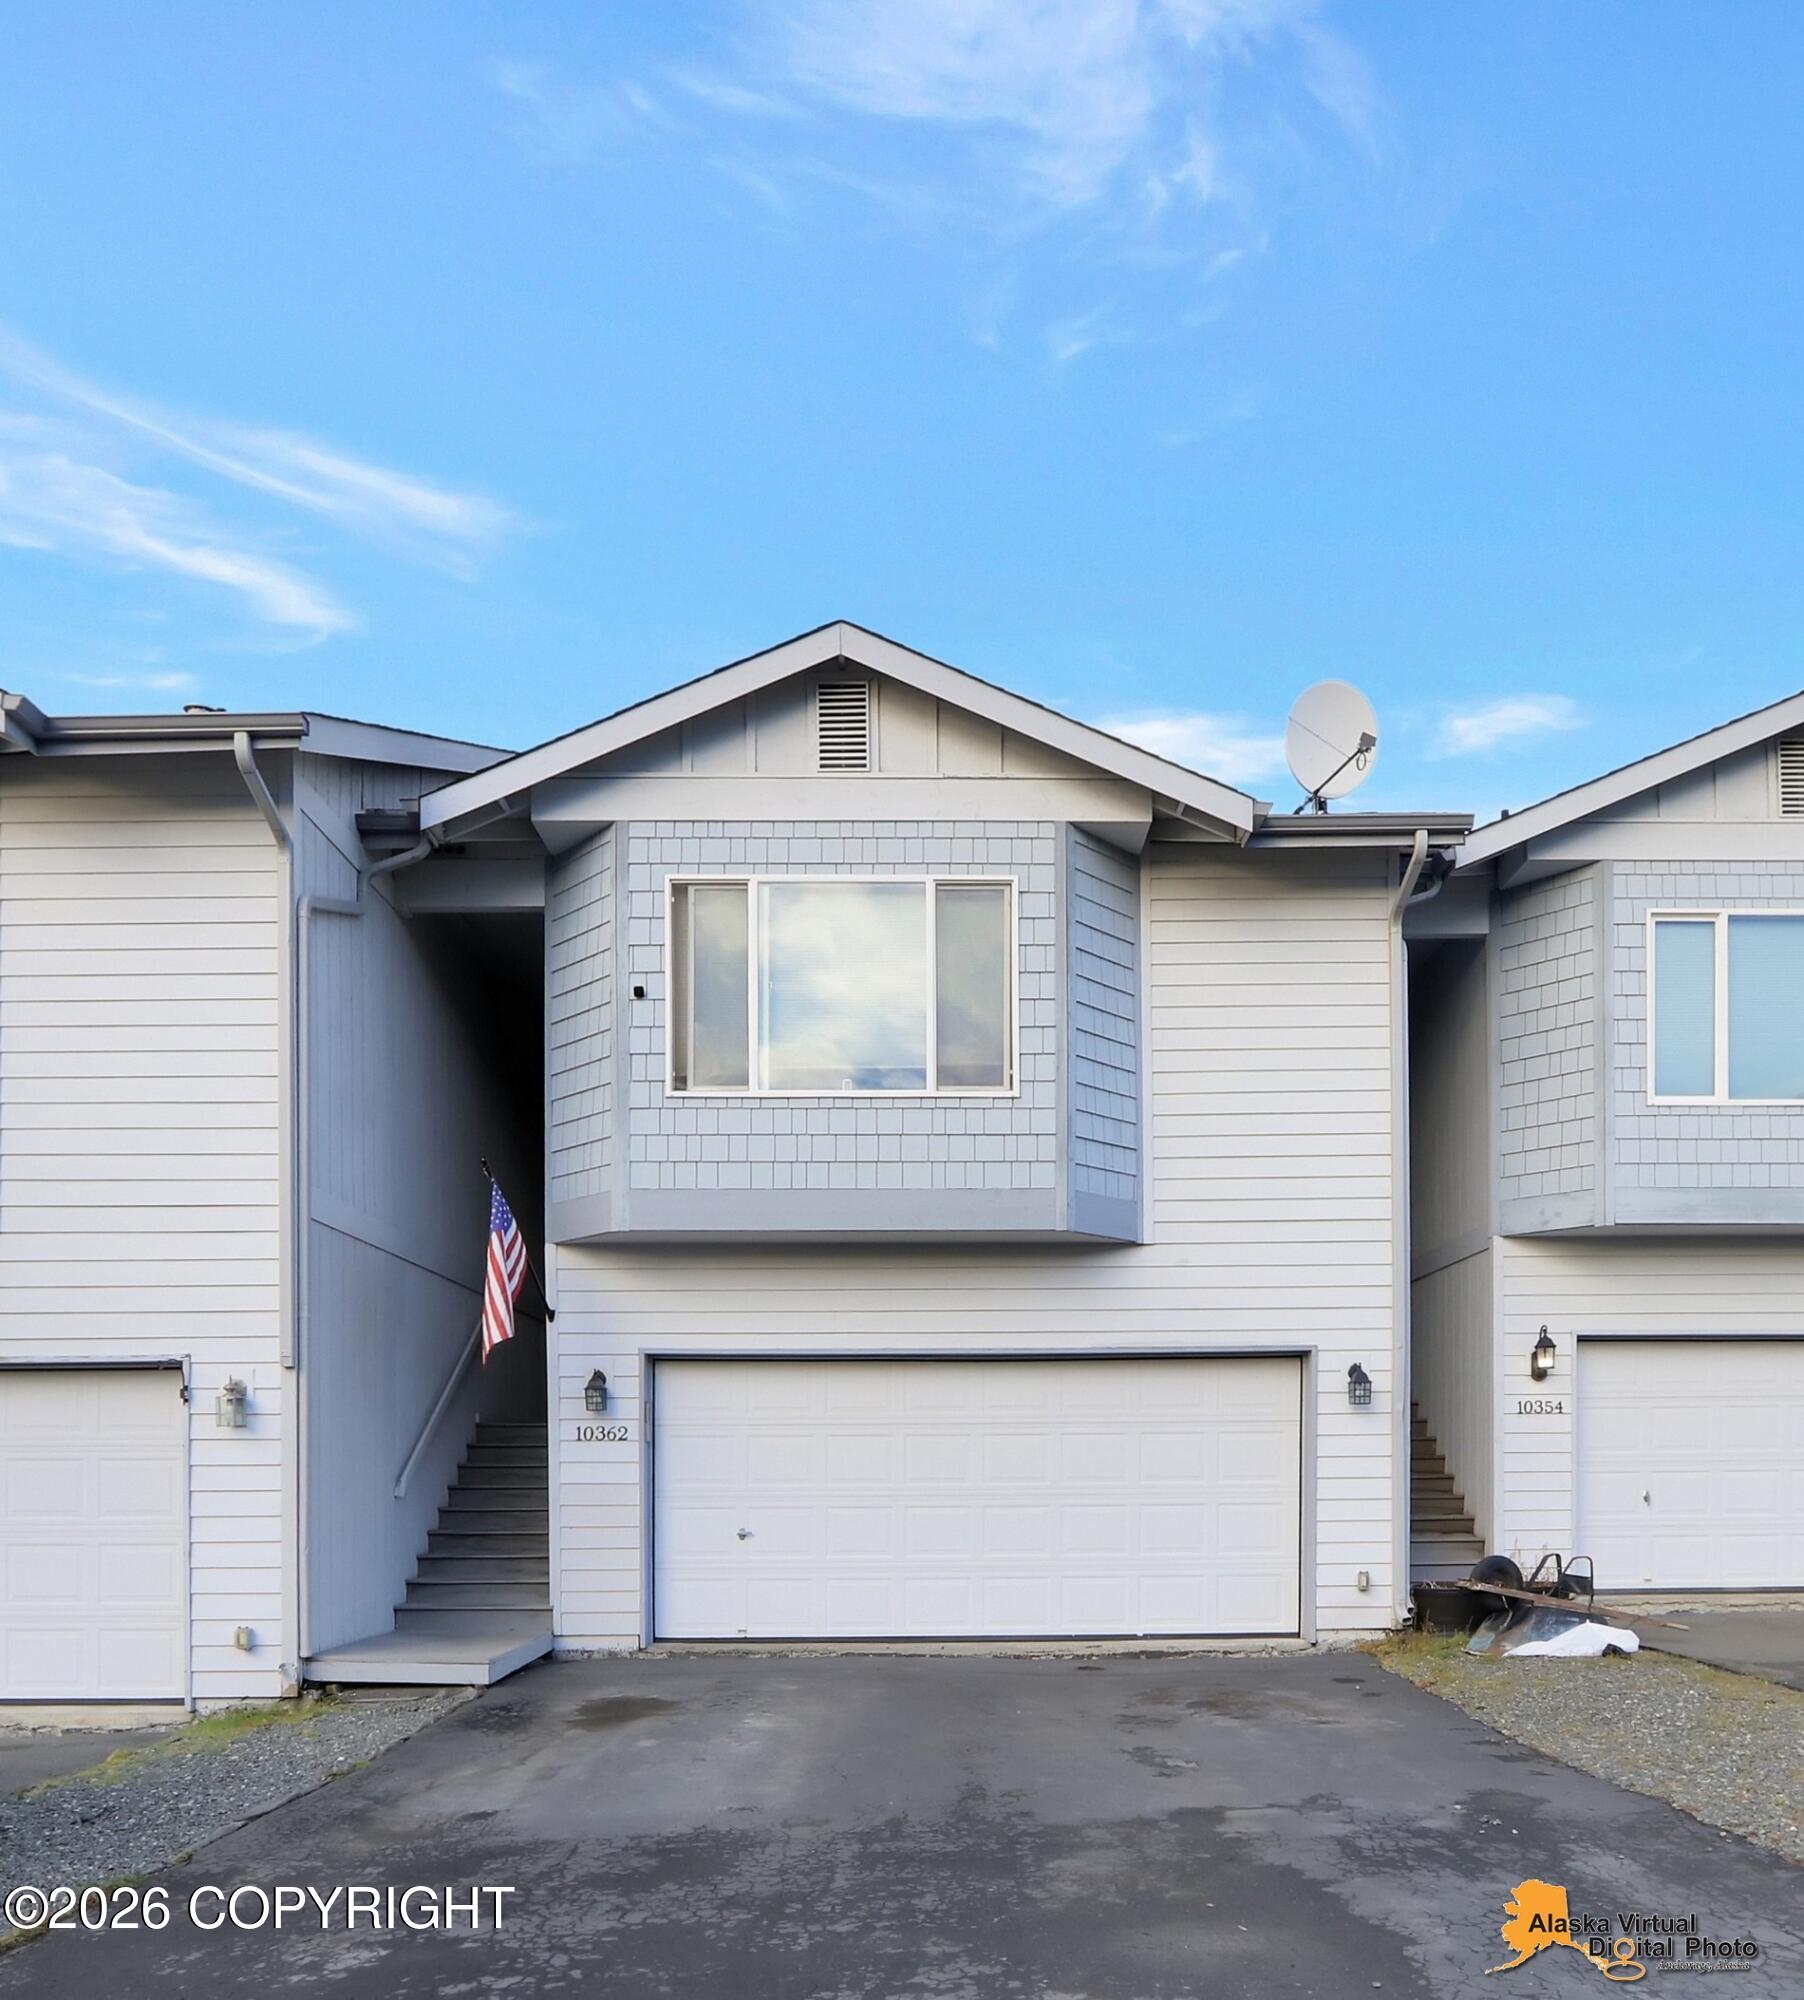
10362 Valley Park Drive,Anchorage, AK 99507
Anchorage, AK 99507

Description
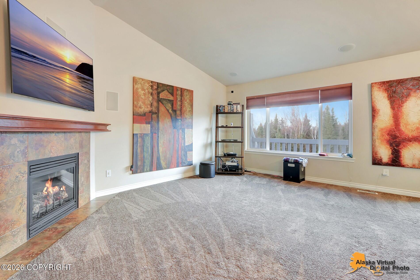
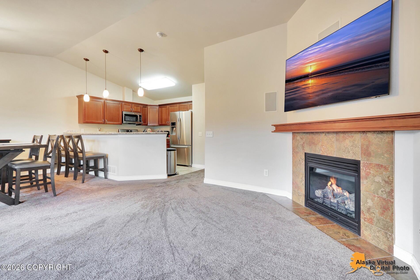
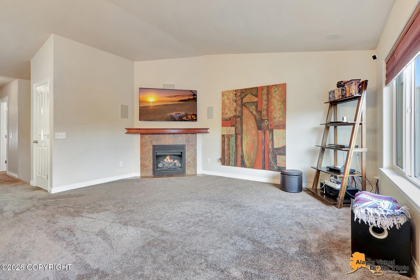
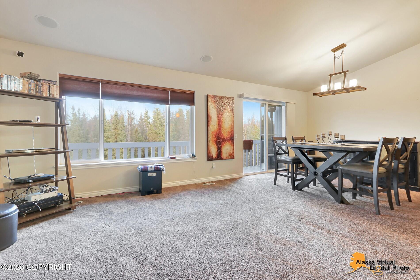
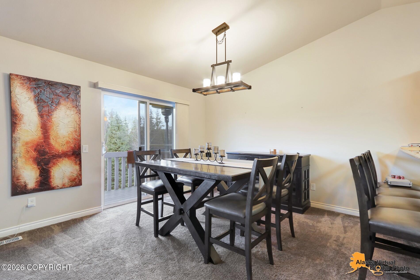
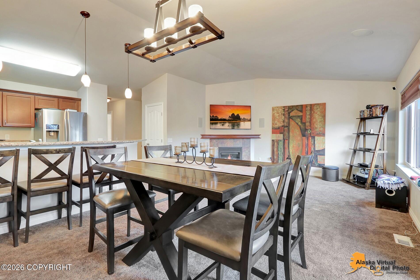
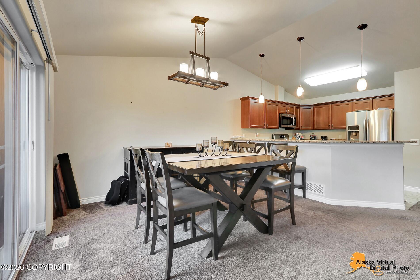
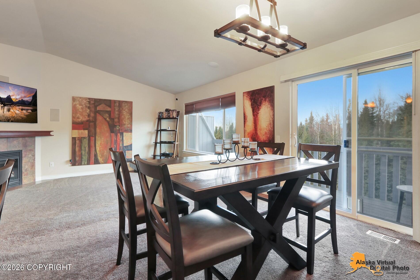
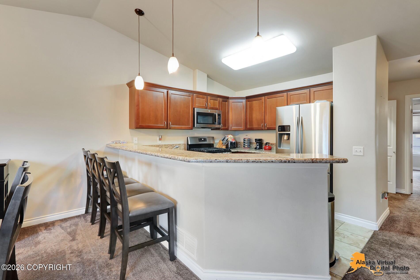
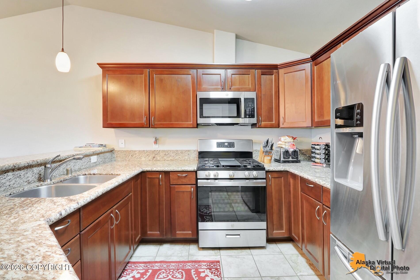
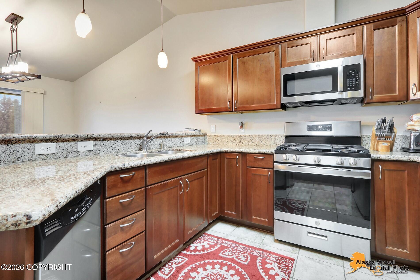
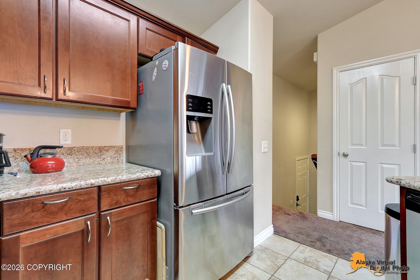
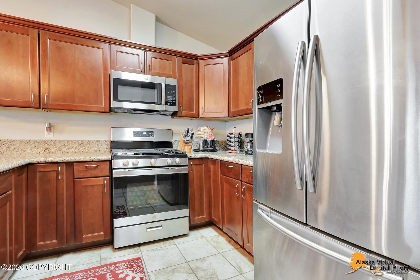
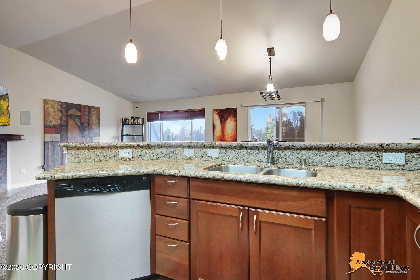
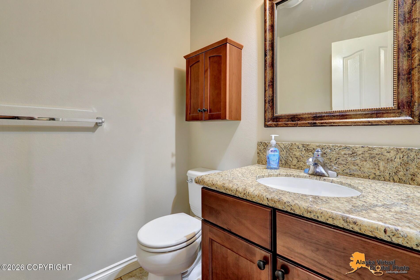
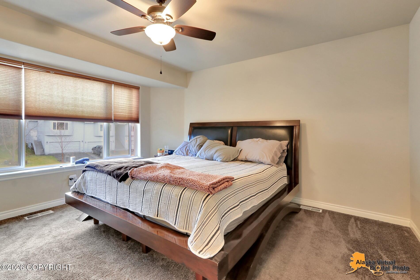
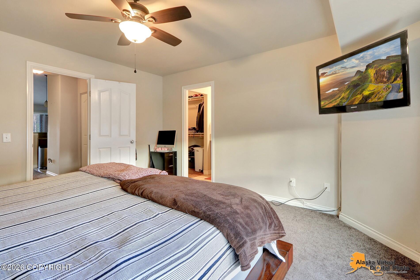
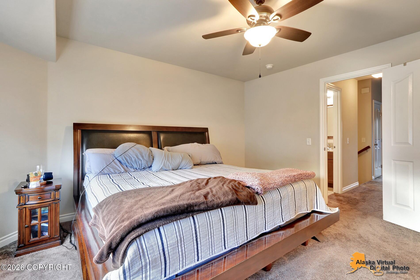
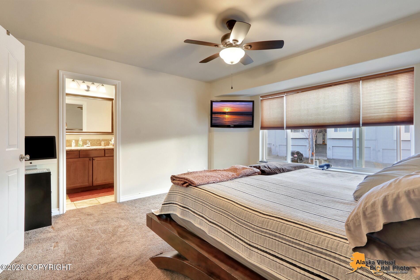
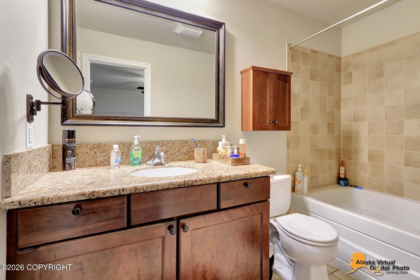
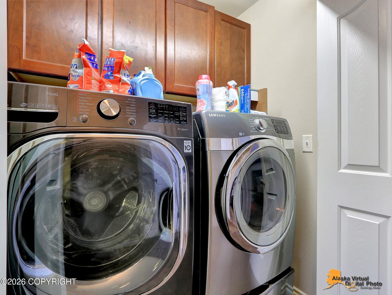
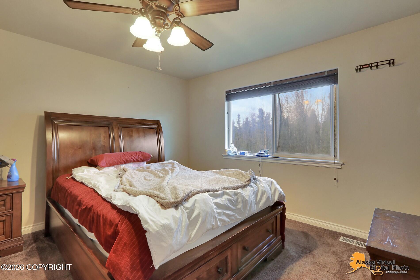
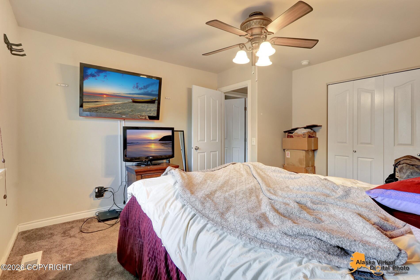
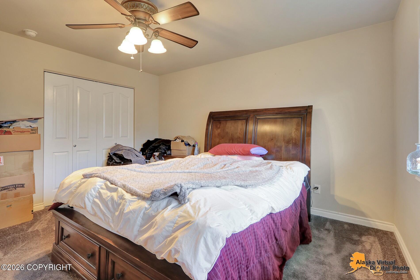
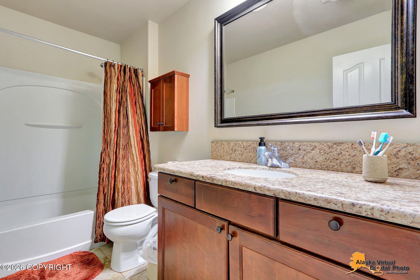
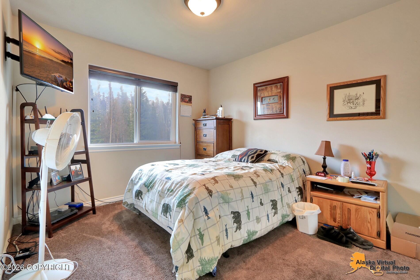
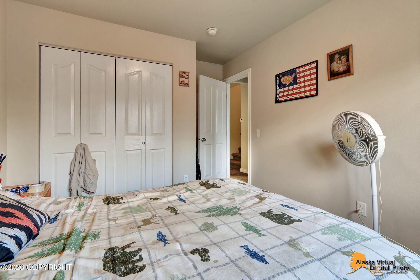
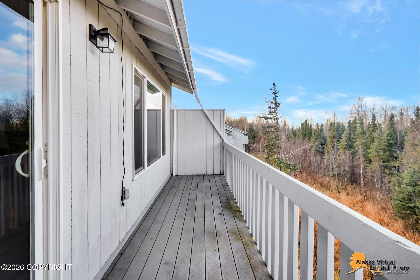
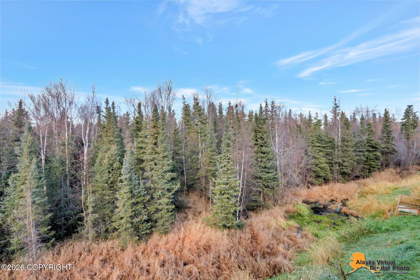
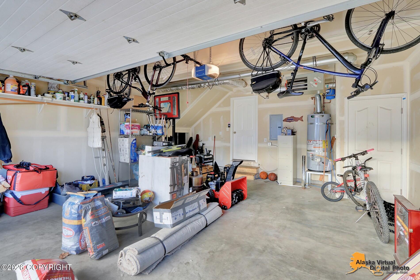
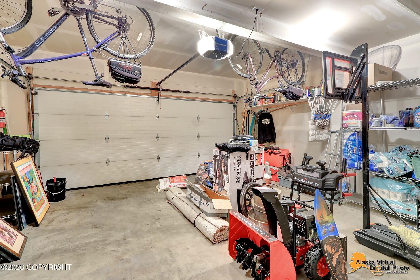
Bright 3-bedroom, 2.5-bath townhome with vaulted ceilings, large windows and a fireplace. The open kitchen features granite countertops, stainless appliances, a gas range and breakfast bar. Enjoy a deck, upper-level primary suite with a walk-in closet and private bath, nearby laundry, two lower-level bedrooms and an attached two-car garage. Enjoy bright, open living spaces with vaulted ceilings and large windows at 10362 Valley Park Drive. This three-bedroom, two-and-a-half-bath townhome features an open upper-level living area with a tile-surround fireplace and wood mantel. A deck extends the living space outdoors for morning coffee or relaxing evenings. The kitchen pairs warm wood-toned cabinetry with granite countertops, stainless steel appliances and a gas range. A breakfast bar with pendant lighting connects the kitchen to the dining and living areas, keeping conversation flowing while meals come together. The upper-level primary suite offers a walk-in closet and private bathroom, with laundry conveniently nearby. A separate half bath serves the main living area. Downstairs, two additional bedrooms and a full bathroom provide flexible space for guests, work or hobbies. An attached two-car garage completes this thoughtfully arranged home, combining everyday convenience with inviting spaces to gather and unwind.
Details
| MLS # | 26-13913 |
|---|---|
| Listing Type | For Sale |
| Style | House |
| Sub-Type | Resale |
| Status | Active |
| Year | 2012 |
| Days On Site | 8 |
| Listing Provided By | All Star Realty | Louie Crandall II |
Features
| Bed(s) | 3 |
|---|---|
| Bath(s) | 3 Total |
| SQ Feet | 1,456 |
| Garage | 2 |
| Zoning | R3SL - Multi Family Res Special |
| Acreage | 0.05 |
| Property View | Mountain(s) |
Interior
| Rooms Total | 0 |
|---|---|
| Heating | Forced Air, Natural Gas |
| Heating Yes / No | Yes |
| Interior Features | Washer &/Or Dryer Hookup |
Exterior
| Roof | Asphalt, Unknown - BTV, Shingle |
|---|---|
| Exterior Features | Garage Door Opener, Home Owner Assoc., In City Limits |
| Lot Features | Level |
| Construction Materials | Wood Frame, Unknown |
| Foundation Details | Other |
| Patio And Porch Features | Deck |
| Exterior Sp Finish Co Exterior Sp Finish | Unknown - BTV, Wood |
Parking
| Parking Features | Attached |
|---|---|
| Carport Sp Type Co Carport Sp Type | None |
Utilities
| Sewer | Public Sewer |
|---|
Location
| Road Surface Type | Dedicated Road, Maintained |
|---|
Taxes
| Tax Map Number | N/A |
|---|---|
| Tax Legal Description | Ridgemont L2D B6 |
Area Information
| State | AK |
|---|---|
| City | Anchorage |
| Zip Code | 99507 |
| Area | 1A Anchorage Municipality |
| Subarea | Abbott Rd Dearmoun Rd |
| School District | Service |
| Elementary School | Spring Hill |
| High School | Service |
| Listing VS Median (in 99507) | |
Price: $439,900 low | high Med: $350,000 sqft: 1,456 low | high Med: 1,669 $ / sqft: $302 low | high Med: $210 On site: 8 low | high Med: 10 | |
Request a showing
Request a showing
Contact
Learn More About This Property

| State | AK |
|---|---|
| City | Anchorage |
| Zip Code | 99507 |
| Area | 1A Anchorage Municipality |
| Subarea | Abbott Rd Dearmoun Rd |
| School District | Service |
| Elementary School | Spring Hill |
| High School | Service |
| Listing VS Median (in 99507) | |
Price: $439,900 low | high Med: $350,000 sqft: 1,456 low | high Med: 1,669 $ / sqft: $302 low | high Med: $210 On site: 8 low | high Med: 10 | |