 New Listing

Description
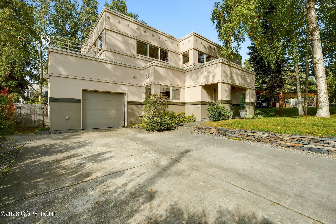
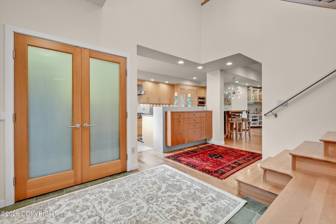
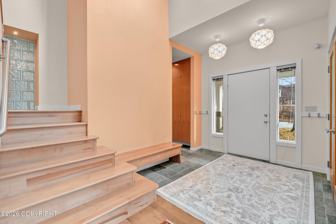
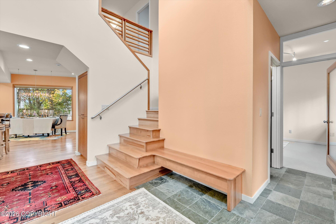
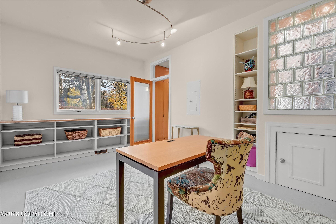
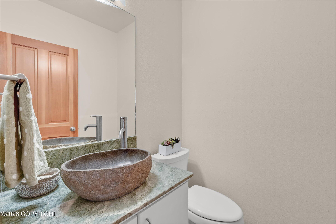
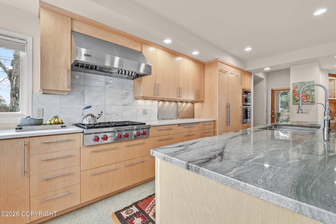
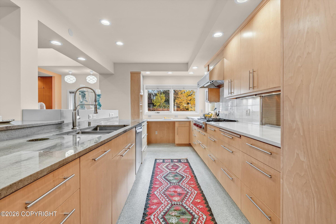
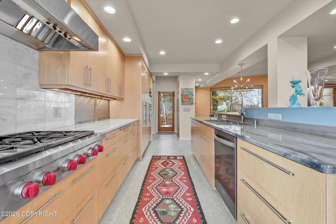
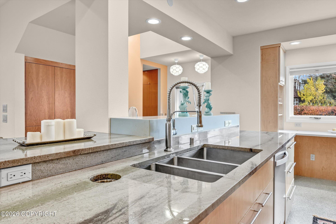
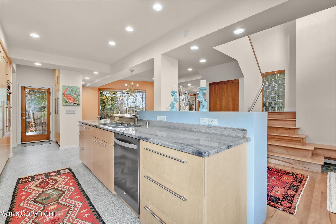
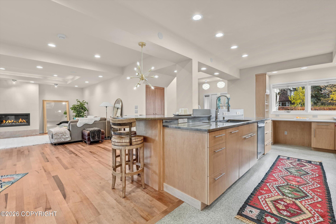
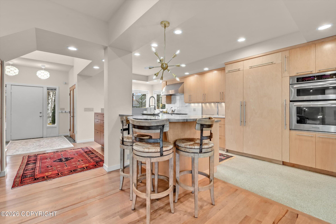
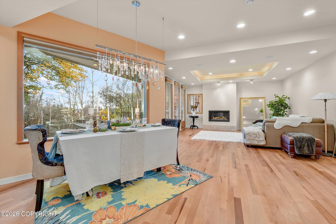
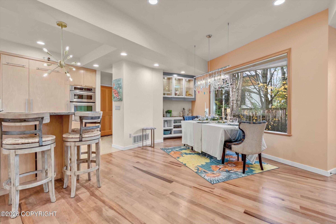
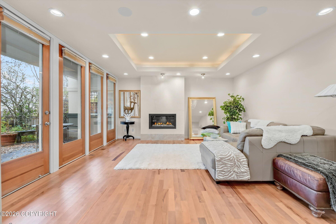
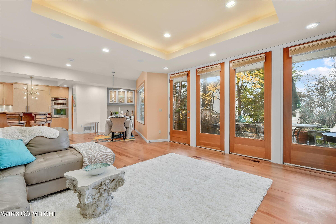
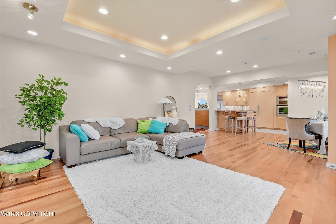
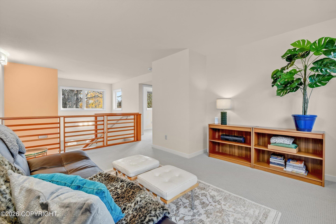
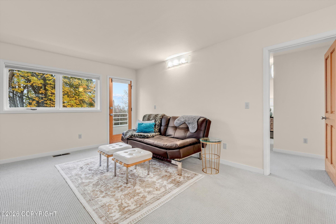
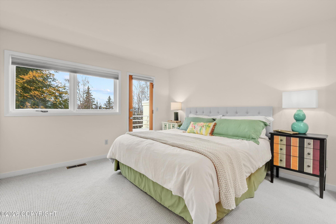
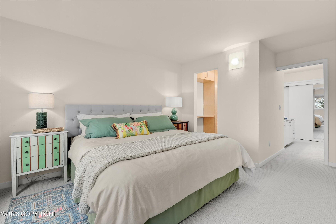
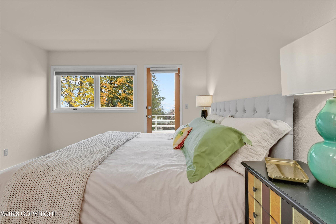
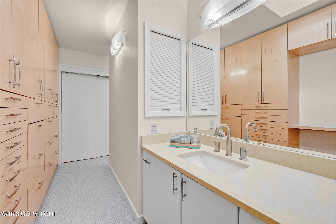
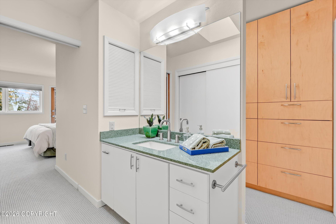
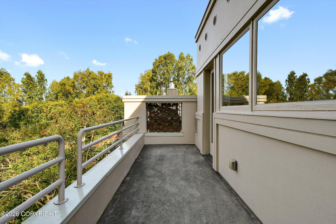
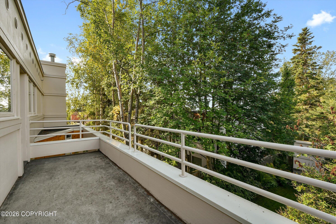
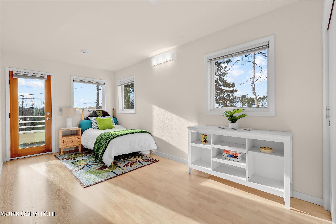
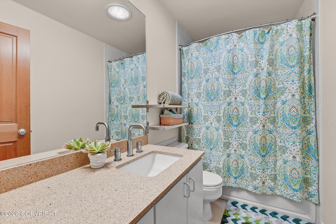
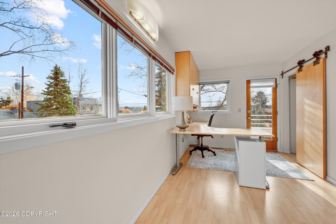
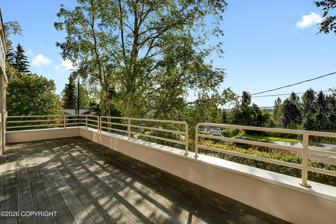
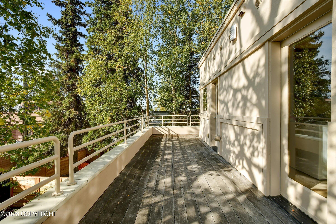
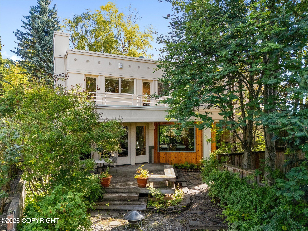
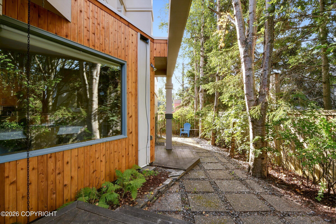
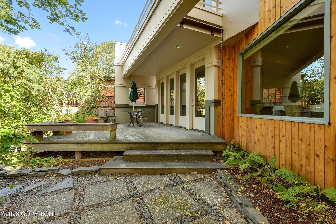
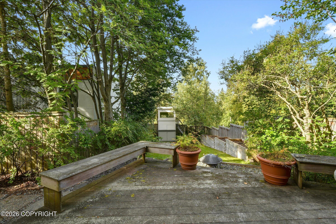
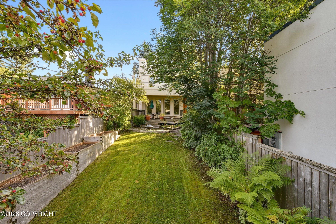
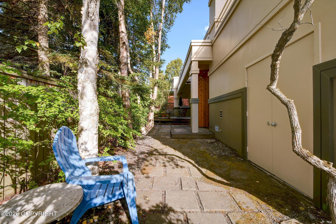
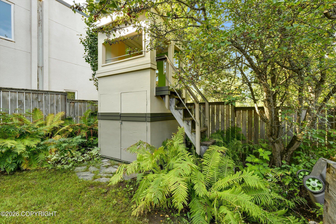
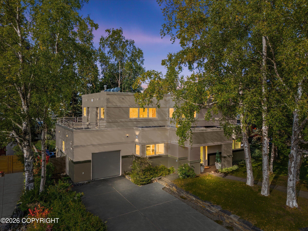
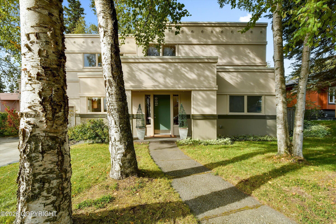
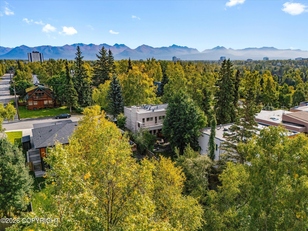
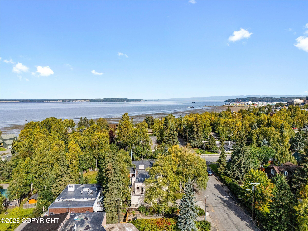
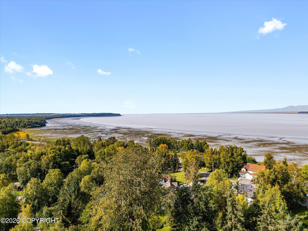
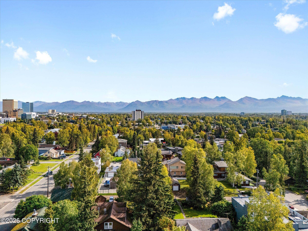
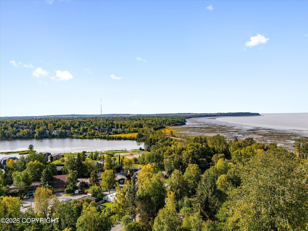
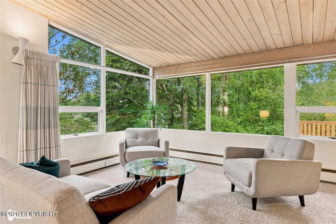
Maybe you really CAN have it all? Here's a gorgeous, jewel-box home nestled in a secret-garden setting downtown, with views of Cook Inlet, Westchester Lagoon, and mountains. It's a 6 minute walk to the Coastal Trail to stroll or bike along the inlet and trail system. Built in 1986, this Streamline Moderne-influenced home was thoughtfully designed by M. Mense, a noted Anchorage architect. The goal was to create a home that would be timeless and beautiful while achieving an optimal use of the extraordinary location and a very efficient use of space. Outdoors, mature birch trees gracefully frame the entry of the house in a front lawn anchored by stacked-slate borders. In the back yard, terraced, raised garden planters line the northern fence, ready for thriving Alaskan flowers and veggies. A small garden shed, designed and painted to match the main house, marks the west end of the property, and features a space that can be utilized as a playhouse or meditation space or a fun getaway in the trees. The front entry is laid with beautiful, easy-care green slate. It features a wall of custom, clear-grain Douglas fir cabinetry; a bank of custom-crafted deep cherrywood drawers with hidden charging station; and a spacious media cabinet with lots of sleek storage to contain everything out of sight. In the kitchen, extra-deep countertops of ocean-colored granite and honed-marble quartz provide plenty of space for spreading out cooking and craft projects. The wide and deep 3-compartment stainless steel sink was made especially for this kitchen, and it is a delight to use. Appliance garages keep your espresso machine, toaster, and other tools and gadgets ready to use but out of sight. Plenty of custom maple cabinets, crafted by a local master carpenter, keep the sleek, natural look going and provide lots of storage. Wolfe, Miele, and Viking appliances provide luxury equipment, with lots of focused task lighting throughout. The sightline from the kitchen takes advantage of the open, expansive layout and allows a panoramic view of the front and back lawns. Terrazzo rubber floors (yes!) provide a cushioned, anti-fatigue surface that reduces strain during extended standing, and is also quiet, non-slip, and very low maintenance. The lustrous, rich floors in the living room and dining area are crafted of sustainable madrone hardwood flooring with a modern European wax finish, sourced from a boutique wood mill in Oregon. A wall of west-facing windows feature gorgeous, clear-grained Douglas fir trim and sills. A contemporary gas fireplace glows from a wall of honed, almost seamless limestone. A Brazilian walnut deck extends from the living room, and is perfect for grilling, entertaining, and enjoying the serene secret garden space of the back yard. Stair handrails are custom crafted in stainless steel. Upstairs, there's a comfy TV/reading room/workout area in the airy atrium with access to one of two upstairs decks. The light-filled primary bedroom has a perfect little deck overlooking the back yard, with sweeping views and a look at the nearby inlet.Two separate, self-contained vanity areas each feature skylights and quartz countertops, and bring just the right balance of togetherness along with areas for getting prettied up in private. A wall of fine, custom built-in drawers and cabinets mean there is a perfect place for everything, including shallow drawers for smaller items like jewelry and cosmetics. One of the two full-size closets is very large, with doors that slide open to reveal the entire space, so you can see everything when you're debating on what to wear. Another upstairs bedroom feels especially serene, nestled in the treetops, with light and bright south and west exposure. The third bedroom, currently being used as a bright, airy office, accesses a large, south-facing deck with views of Westchester Lagoon and the Chugach mountains. It's a perfect place to savor a cup of coffee, to admire the night sky, or to pound out some miles on the stationary bike. This home has been lovingly and meticulously cared for, and is being offered for sale for the first time ever.
Details
| MLS # | 26-14117 |
|---|---|
| Listing Type | For Sale |
| Style | House |
| Sub-Type | Resale |
| Status | Active |
| Year | 1986 |
| Days On Site | 2 |
| Listing Provided By | Realty ONE Group Aurora | Teri Norton |
Features
| Bed(s) | 3 |
|---|---|
| Bath(s) | 3 Total |
| SQ Feet | 2,414 |
| Garage | 1 |
| Zoning | R2D - Two Family Residential |
| Acreage | 0.15 |
| Property View | City Lights, Inlet, Lake, Mounta |
Interior
| Rooms Total | 8 |
|---|---|
| Heating | Forced Air |
| Heating Yes / No | Yes |
| Appliances | Dishwasher, Disposal, Humidifier, Refrigerator |
| Interior Features | Den &/Or Office, Security System, Washer &/Or Dryer Hookup, Jetted Tub, Wired for Data, Smoke Detector(s), Granite Counters, Quartz Counters, Solid Surface Counter, Gas Fireplace, Pantry, Soaking Tub, Microwave |
| Fireplace Yes / No | Yes |
Exterior
| Roof | Membrane, Rubber |
|---|---|
| Exterior Features | Fenced Yard, Garage Door Opener, View, Storage, Home Warranty, In City Limits, Paved Driveway, Private Yard |
| Lot Features | Landscaped |
| Construction Materials | Wood Frame - 2x6 |
| Foundation Details | Block, Poured Concrete |
| Patio And Porch Features | Deck |
| Exterior Sp Finish Co Exterior Sp Finish | Wood |
| Other Structures | Shed(s) |
| Architectural Style | Traditional |
Parking
| Parking Features | Attached, Heated Garage |
|---|---|
| Carport Sp Type Co Carport Sp Type | None |
Utilities
| Utilities | Phone Connected, Cable Connected |
|---|---|
| Sewer | Public Sewer |
Location
| Road Surface Type | Paved, Maintained |
|---|---|
| Wtrfrnt Hyphen Access Sp Near Co Wtrfrnt Hyphen Access Sp Near | Lake Privileges, Pond, Inlet, Lake |
Taxes
| Tax Annual Amount | 11000 |
|---|---|
| Tax Year | 2026 |
| Tax Map Number | N/A |
| Tax Legal Description | South Addition, block 28 lot 9B |
Area Information
| State | AK |
|---|---|
| City | Anchorage |
| Zip Code | 99501 |
| Area | 1A Anchorage Municipality |
| Subarea | Downtown Anchorage |
| Community Name | South Addition |
| School District | West Anchorage |
| Elementary School | Inlet View |
| High School | West Anchorage |
| Listing VS Median (in South Addition) | |
Price: $1,326,000 low | high Med: $1,326,000 sqft: 2,414 low | high Med: 2,414 $ / sqft: $549 low | high Med: $549 On site: 2 low | high Med: 2 | |
Request a showing
Request a showing
Contact
Learn More About This Property

| State | AK |
|---|---|
| City | Anchorage |
| Zip Code | 99501 |
| Area | 1A Anchorage Municipality |
| Subarea | Downtown Anchorage |
| Community Name | South Addition |
| School District | West Anchorage |
| Elementary School | Inlet View |
| High School | West Anchorage |
| Listing VS Median (in South Addition) | |
Price: $1,326,000 low | high Med: $1,326,000 sqft: 2,414 low | high Med: 2,414 $ / sqft: $549 low | high Med: $549 On site: 2 low | high Med: 2 | |
 | $1,075,0001801 W 13th AvenueAnchorage, AK 99501 |