4110 E Zircon Circle,Wasilla, AK 99654
Wasilla, AK 99654

Description
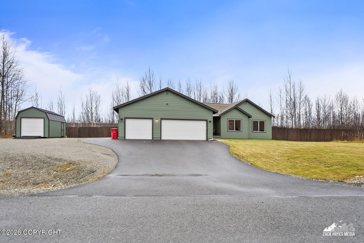
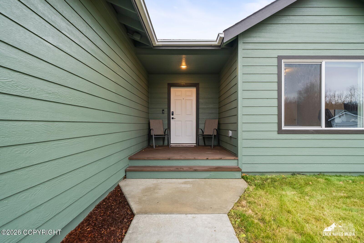
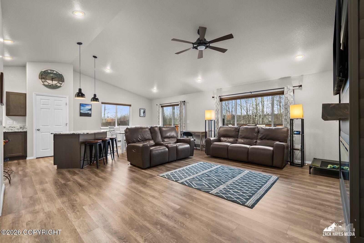
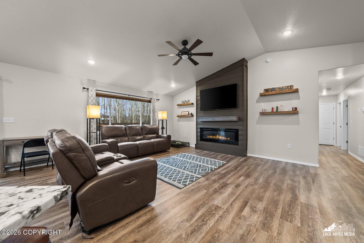
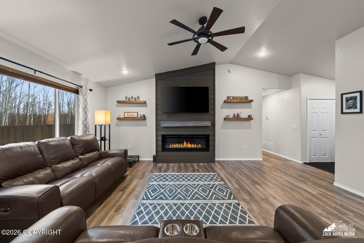
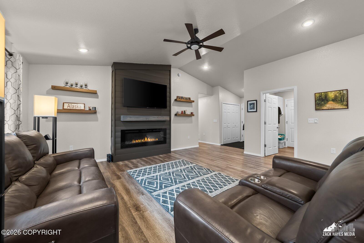
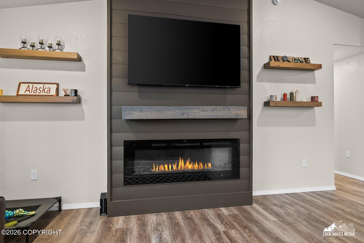
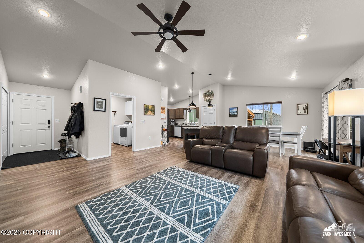
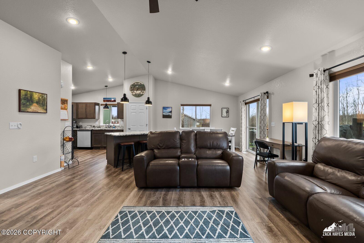
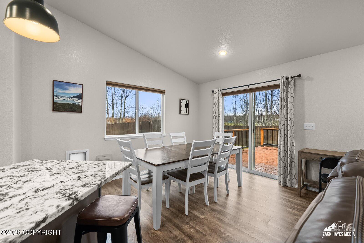
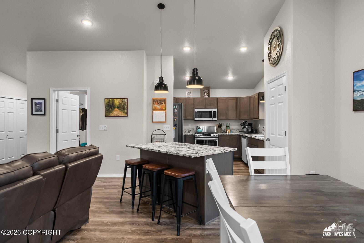
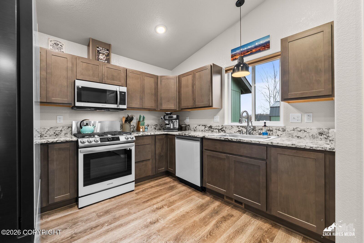
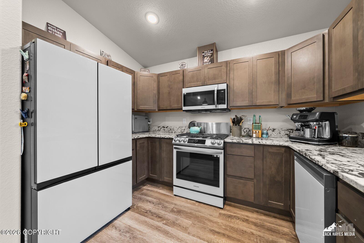
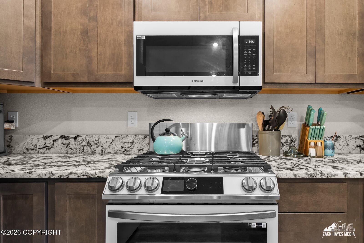
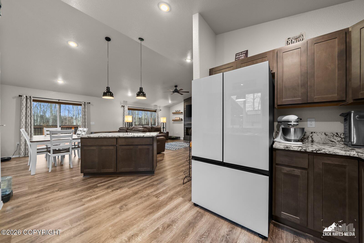
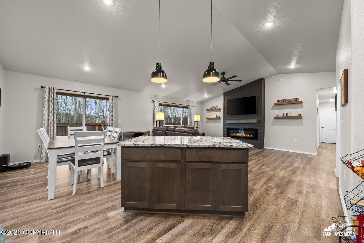
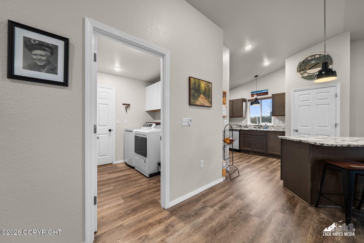
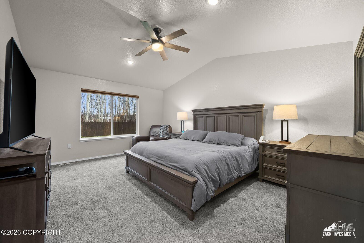
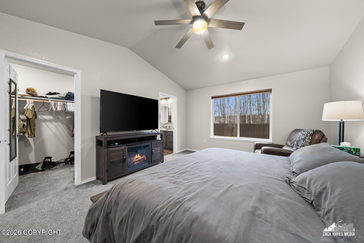
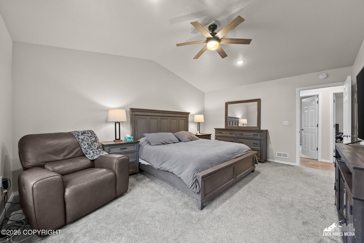
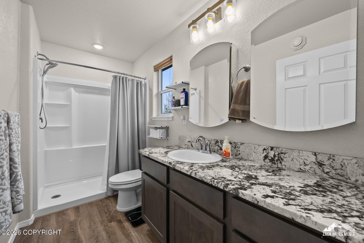
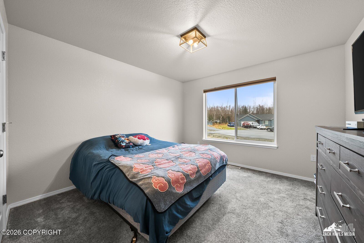
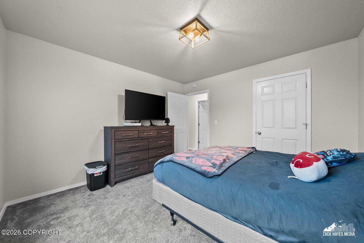
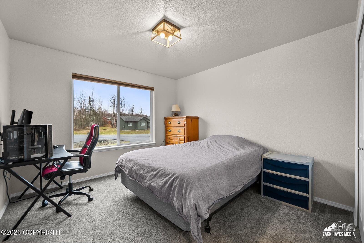
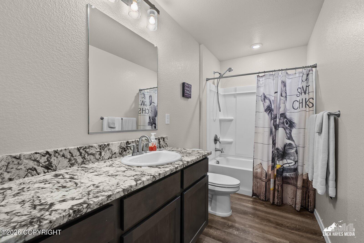
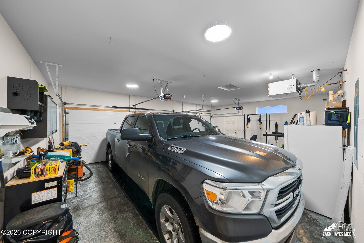
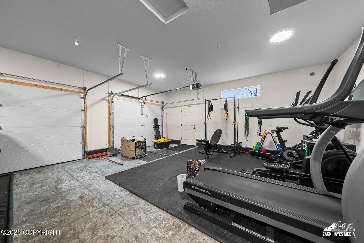
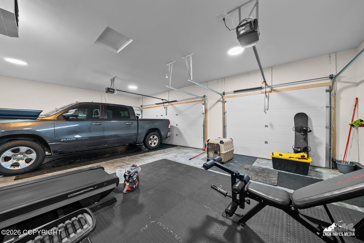
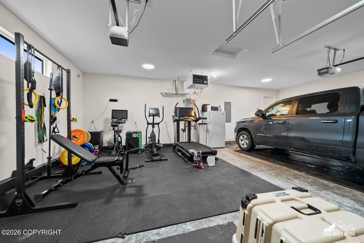
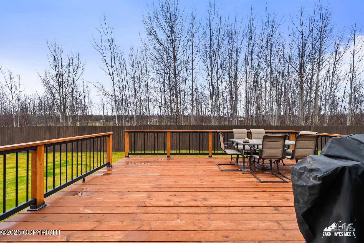
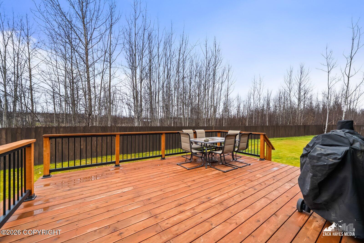
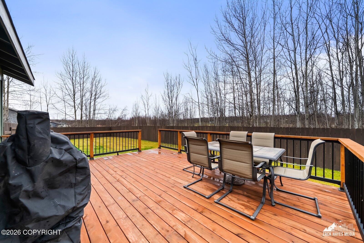
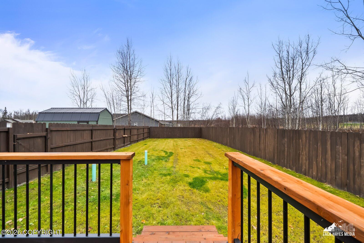
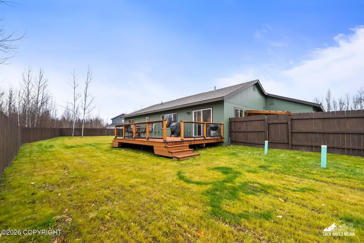
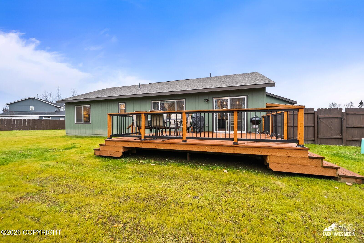
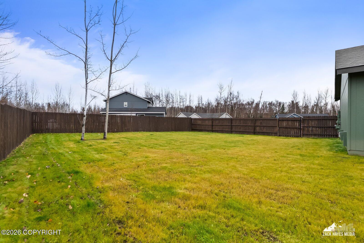
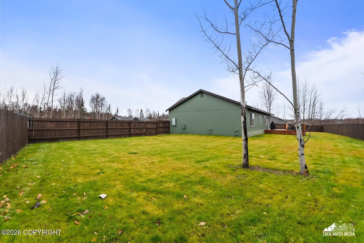
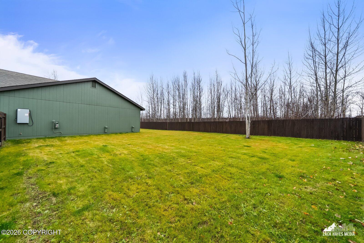
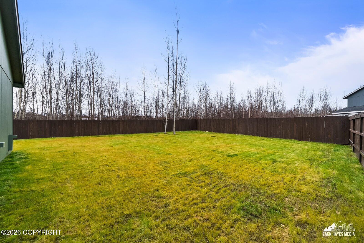
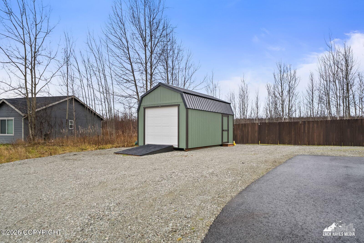
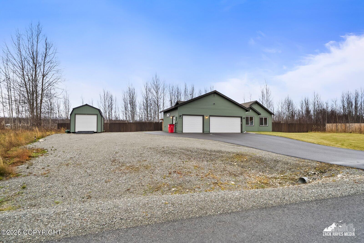
Better than new construction with upgrades, landscaping and fence done! Discover the perfect blend of refined style, modern comfort, and exceptional functionality in this beautifully appointed 3 bedroom, 2 bath ranch style home. Nestled on a quiet cul-de-sac, this impressive property offers an elevated living experience with high-end finishes, inviting spaces, and room to enjoy the lifestyle you deserve. The kitchen with quartz countertops and sleek stainless steel appliances is situated perfectly off the inviting living room. Featuring large sun drenched windows and plenty of space for lounging or entertainment. The oversized 3-car garage offers exceptional space for vehicles, hobbies, and additional storage. Outside, the nearly half-acre lot provides a private setting with a fully fenced backyard, a spacious deck ideal for outdoor entertaining, and a convenient storage shed. Additional parking offers plenty of room for your boat, RV, recreational vehicles, and all your outdoor adventure essentials. Enjoy the freedom of expansive outdoor space paired with the convenience of a peaceful neighborhood setting. Whether you're hosting summer gatherings on the deck, unwinding beside the fireplace, or taking advantage of the generous parking and storage options, this property delivers a rare combination of luxury, comfort, and versatility
Details
| MLS # | 26-13252 |
|---|---|
| Listing Type | For Sale |
| Style | House |
| Sub-Type | Resale |
| Status | Active |
| Year | 2023 |
| Days On Site | 26 |
| Listing Provided By | RE/MAX Dynamic Properties | Theresa Stimac |
Features
| Bed(s) | 3 |
|---|---|
| Bath(s) | 2 Total |
| SQ Feet | 1,624 |
| Garage | 3 |
| Zoning | UNK - Unknown (re: all MSB) |
| Acreage | 0.46 |
| Property View | Mountain(s) |
Interior
| Rooms Total | 0 |
|---|---|
| Heating | Forced Air, Natural Gas |
| Heating Yes / No | Yes |
| Appliances | Dishwasher, Refrigerator, Water Softener, Freezer |
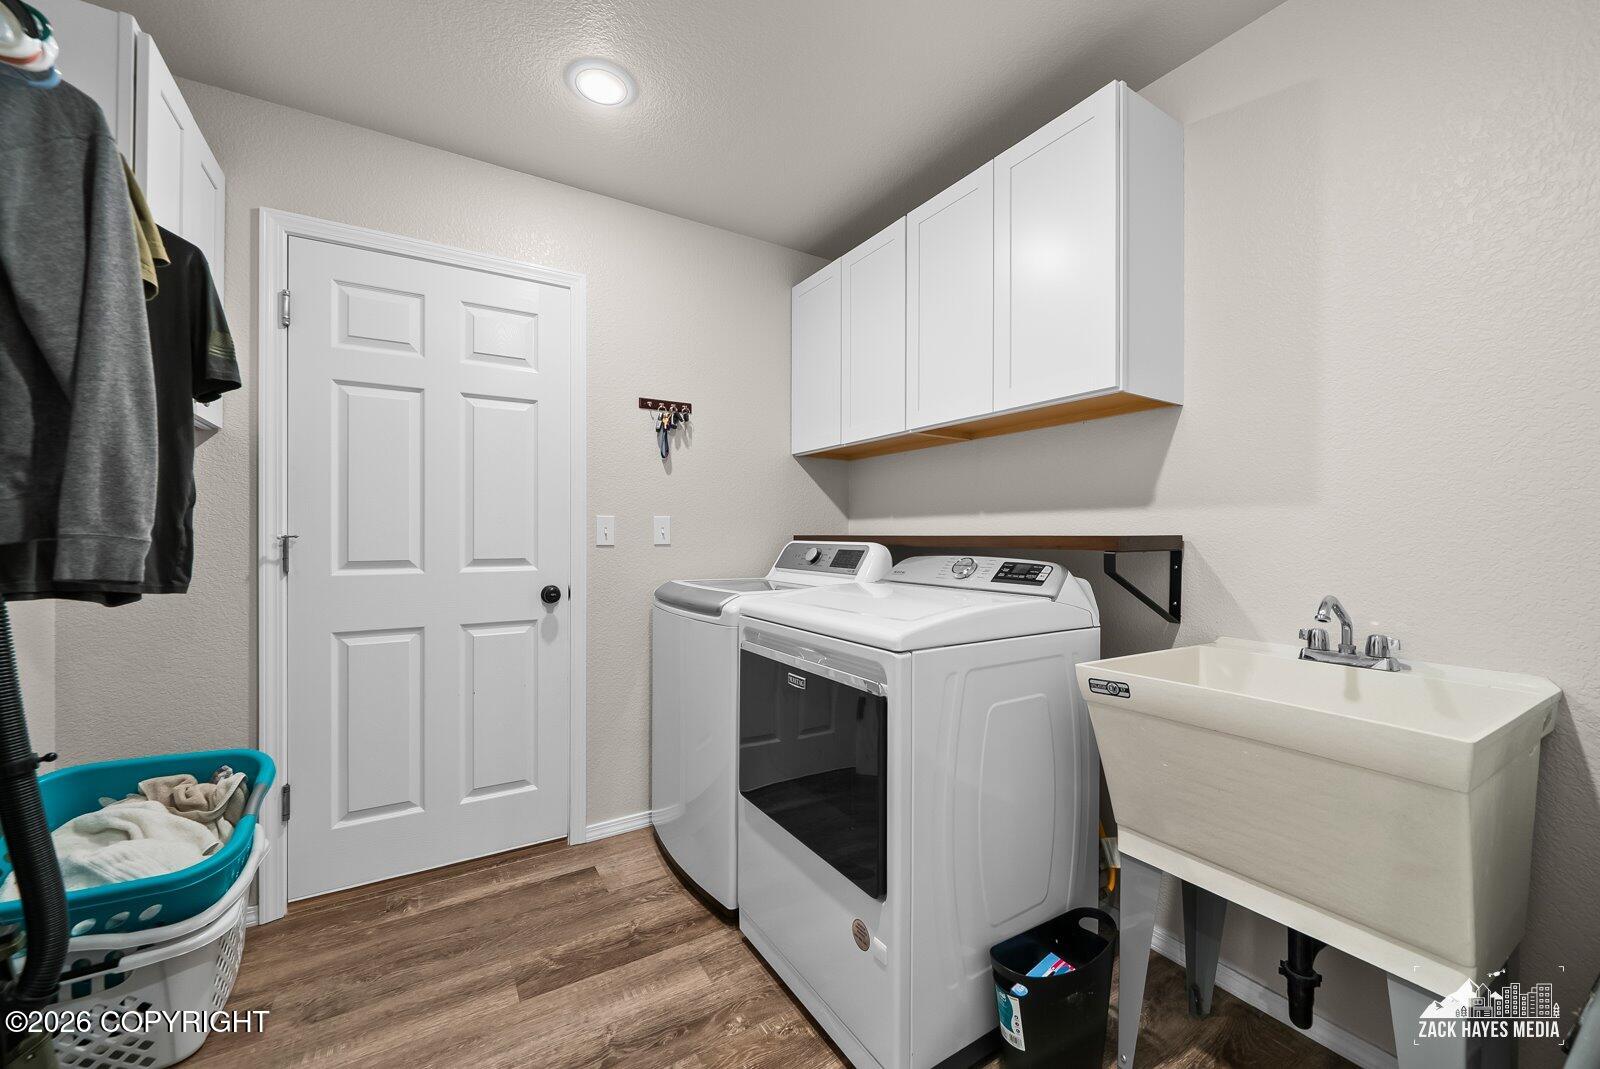
| Interior Features | Air Exchanger, Fireplace, Washer &/Or Dryer Hookup, BR/BA on Main Level, Wired for Data, Smoke Detector(s), Vaulted Ceiling(s), Quartz Counters, Pantry, BR/BA Primary on Main Level, Microwave |
| Fireplace Yes / No | Yes |
Exterior
| Roof | Asphalt, Composition, Shingle |
|---|---|
| Exterior Features | Private Yard |
| Lot Features | Level |
| Construction Materials | Wood Frame |
| Foundation Details | Block |
| Patio And Porch Features | Deck |
| Exterior Sp Finish Co Exterior Sp Finish | Wood |
| Other Structures | Shed(s) |
| Architectural Style | Ranch |
Parking
| Parking Features | Attached, Heated Garage |
|---|---|
| Carport Sp Type Co Carport Sp Type | None |
Utilities
| Sewer | Septic Tank |
|---|
Location
| Road Surface Type | Dedicated Road, Paved, Maintained |
|---|
Taxes
| Tax Annual Amount | 4982.64 |
|---|---|
| Tax Year | 2026 |
| Tax Map Number | WA07 |
| Tax Legal Description | Emerald Ridge L6 B1 |
Area Information
| State | AK |
|---|---|
| City | Wasilla |
| Zip Code | 99654 |
| Area | 1D Matanuska Susitna Borough |
| Subarea | WA Wasilla |
| Community Name | Emerald Ridge |
| School District | Colony |
| Elementary School | Finger Lake |
| High School | Colony |
| Listing VS Median (in Emerald Ridge) | |
Price: $475,000 low | high Med: $475,000 sqft: 1,624 low | high Med: 1,624 $ / sqft: $292 low | high Med: $292 On site: 26 low | high Med: 26 | |
Request a showing
Request a showing
Contact
Learn More About This Property

| State | AK |
|---|---|
| City | Wasilla |
| Zip Code | 99654 |
| Area | 1D Matanuska Susitna Borough |
| Subarea | WA Wasilla |
| Community Name | Emerald Ridge |
| School District | Colony |
| Elementary School | Finger Lake |
| High School | Colony |
| Listing VS Median (in Emerald Ridge) | |
Price: $475,000 low | high Med: $475,000 sqft: 1,624 low | high Med: 1,624 $ / sqft: $292 low | high Med: $292 On site: 26 low | high Med: 26 | |