 New Listing
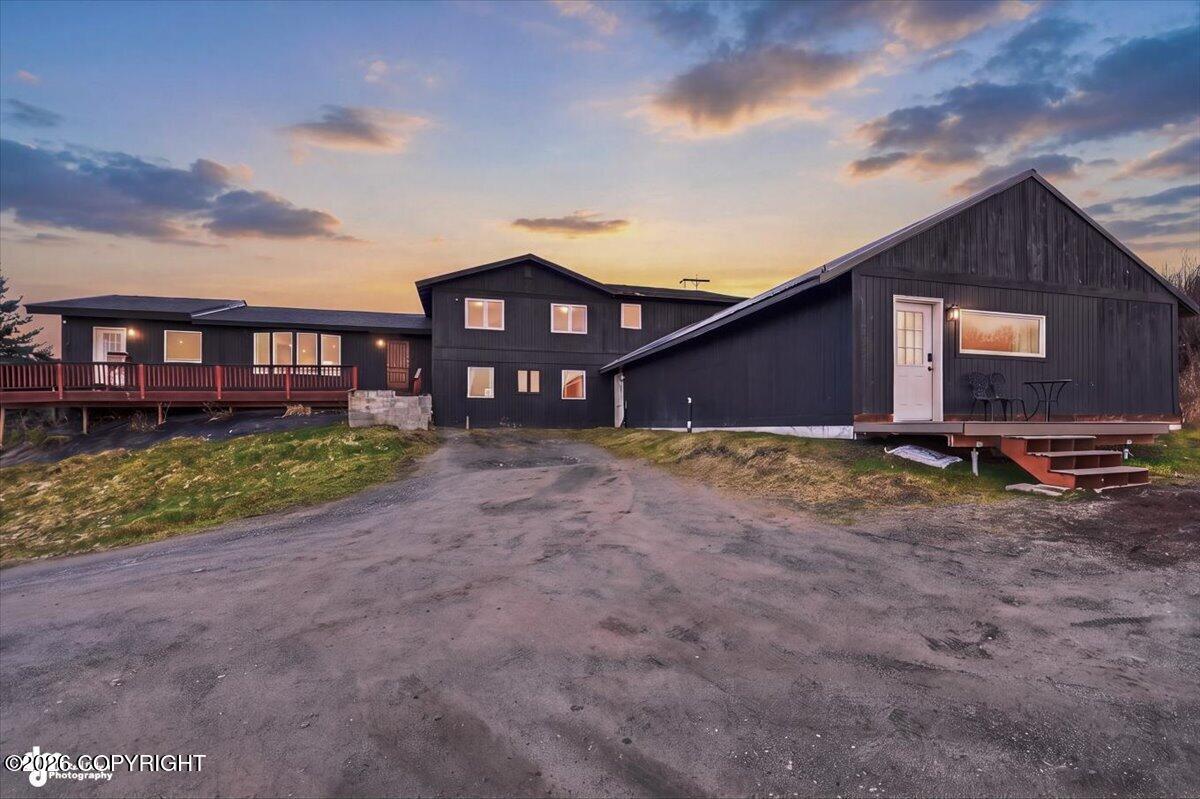
67201 Walter Thomas Road,Homer, AK 99603
Homer, AK 99603

Description
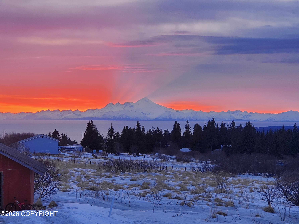
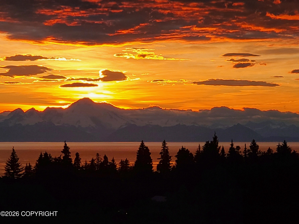
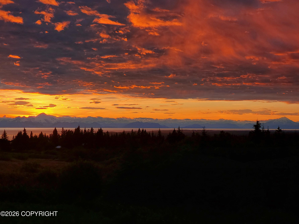
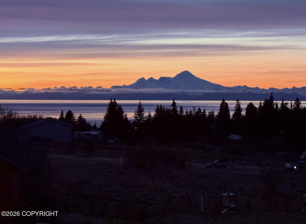
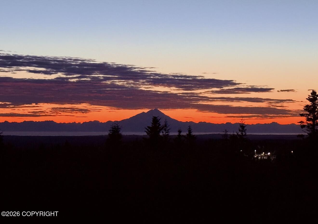
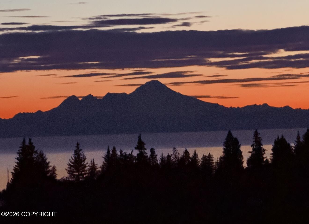
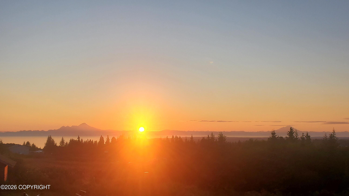
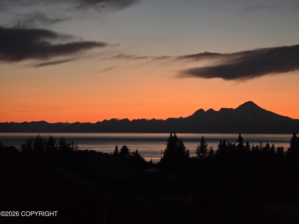
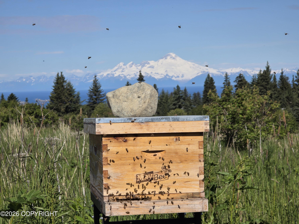
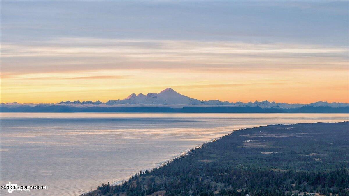
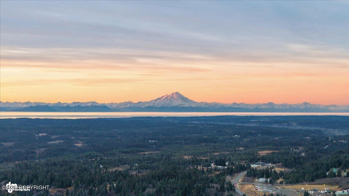
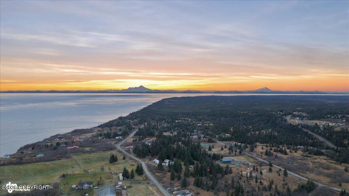
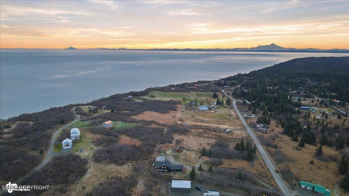
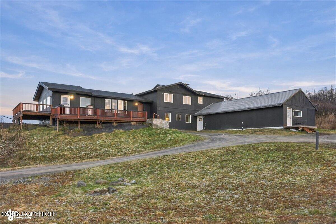
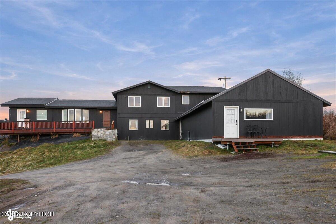
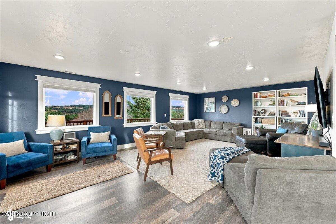
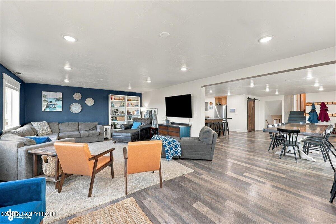
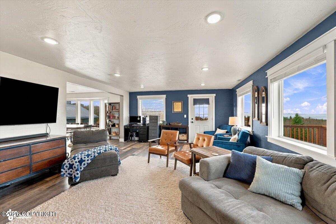
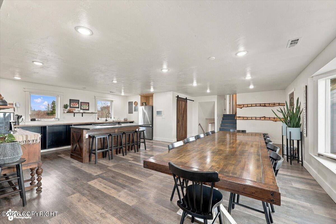
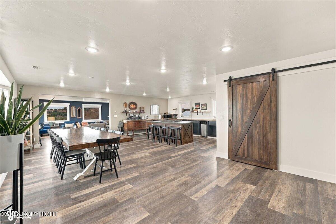
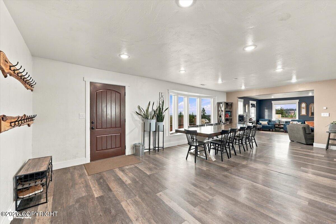
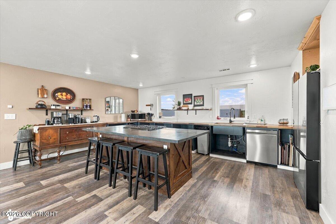
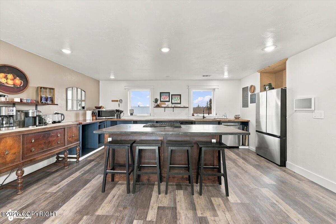
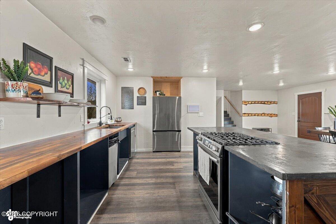
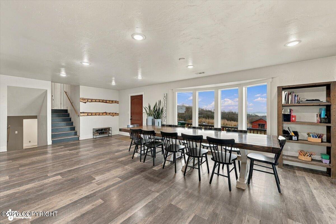
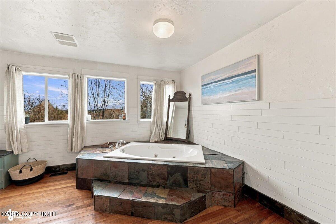
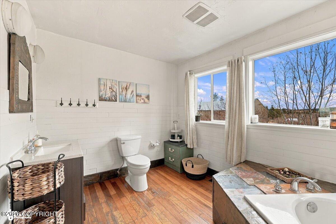
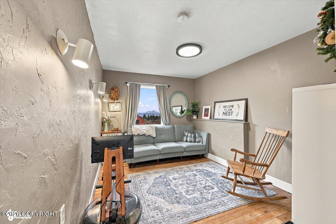
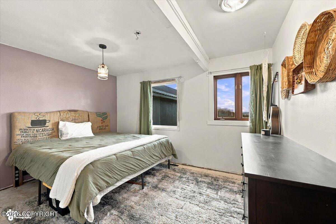
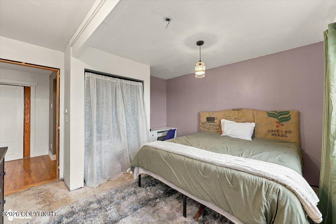
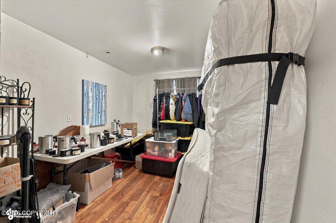
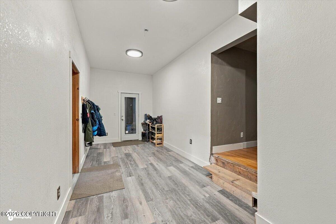
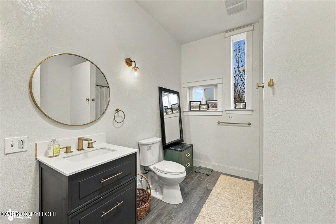
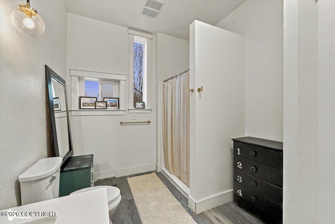
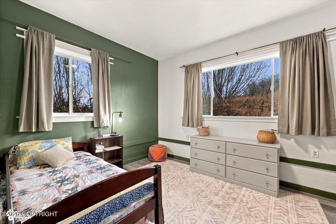
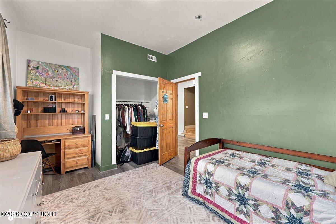
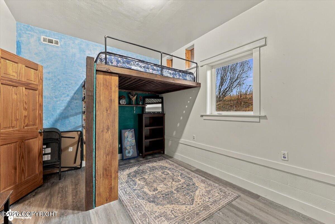
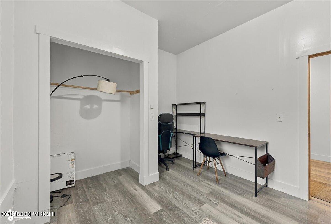
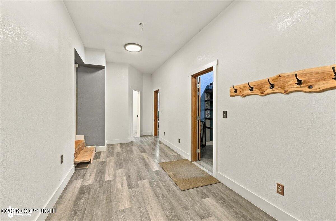
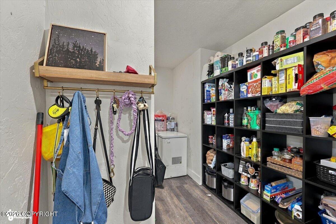
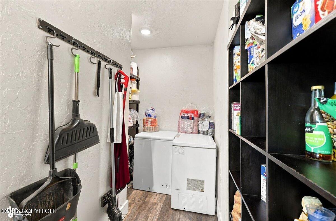
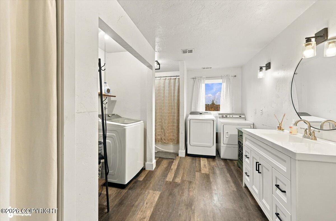
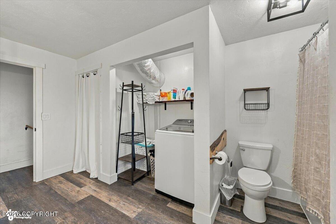
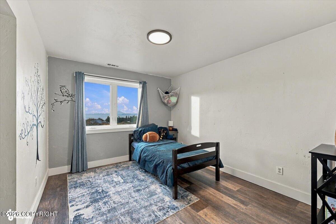
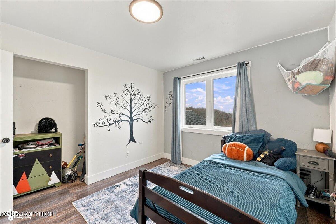
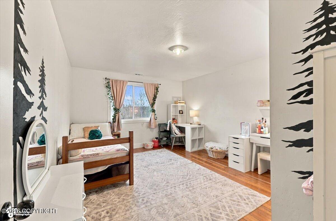
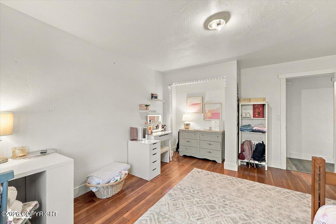
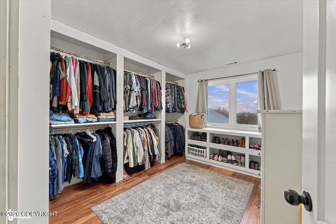
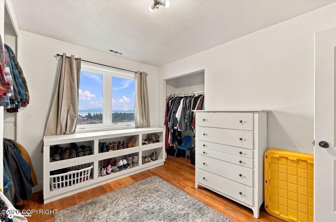
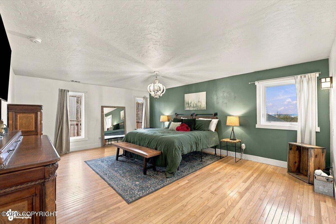
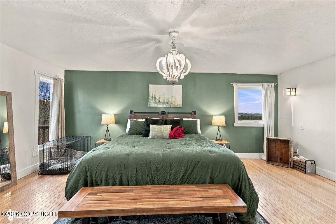
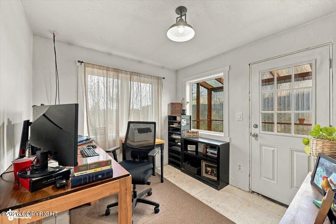
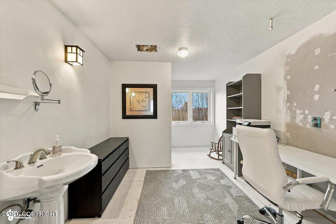
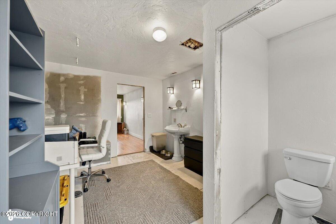
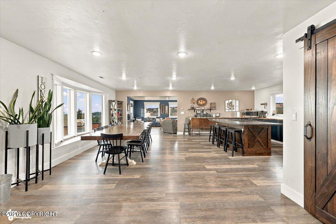
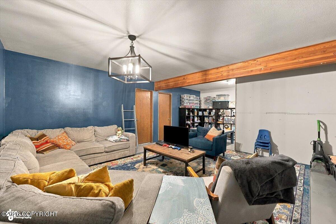
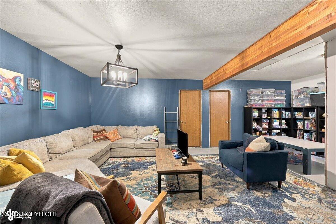
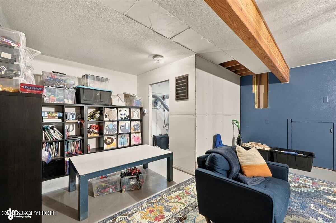
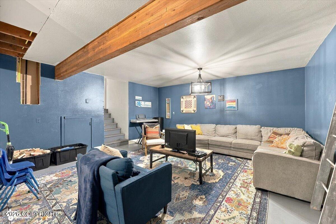
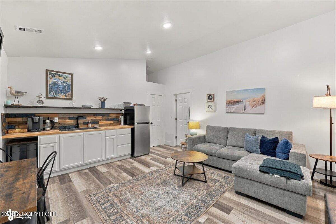
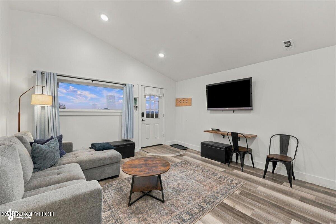
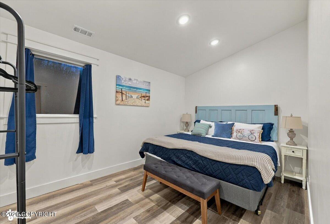
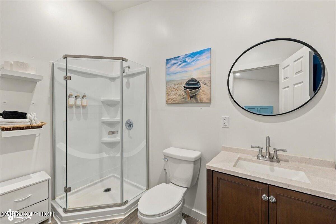
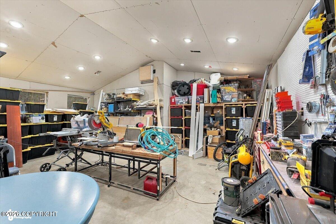
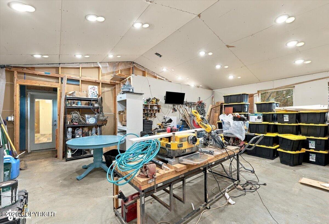
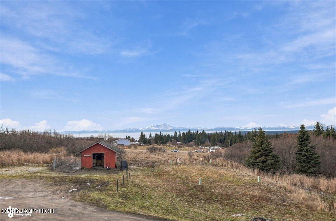
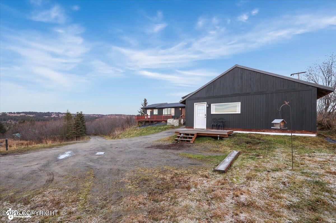
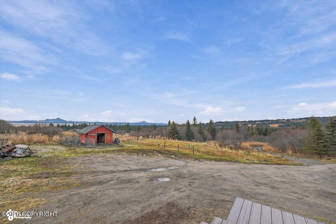
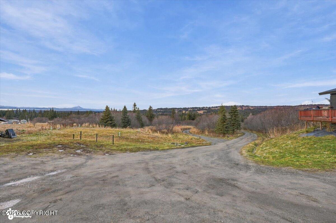
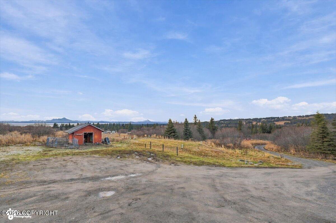
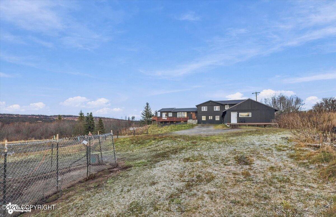
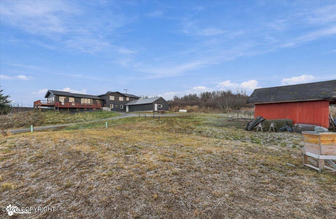
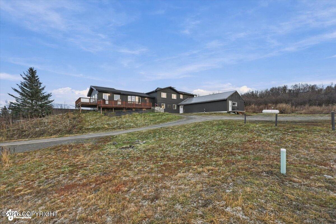
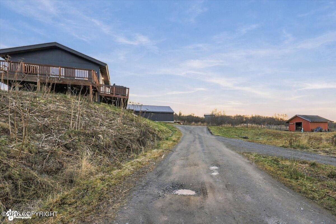
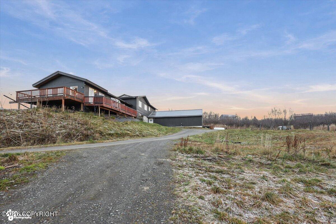
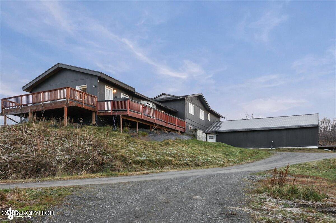
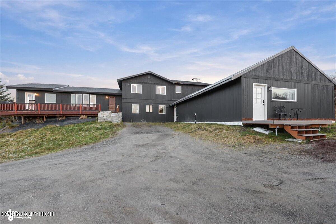
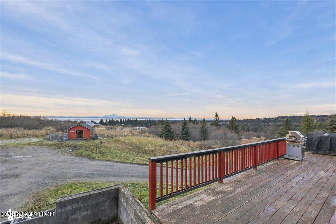
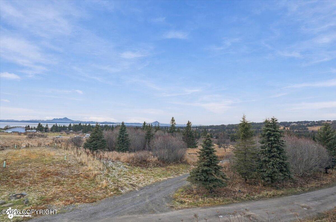
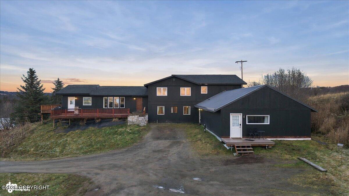
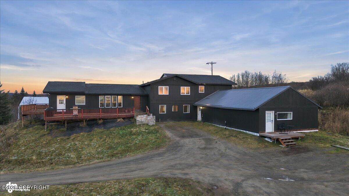
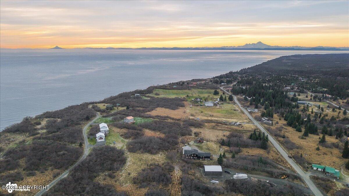
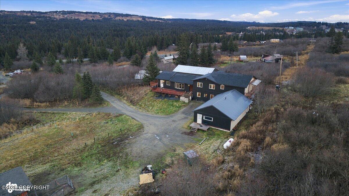
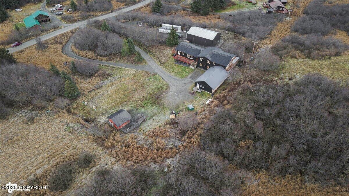
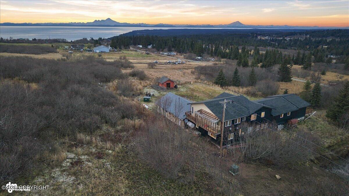
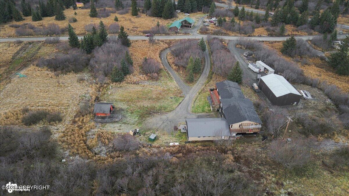
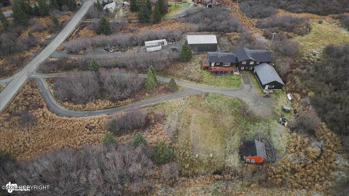
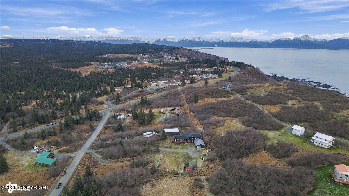
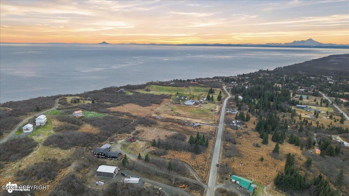
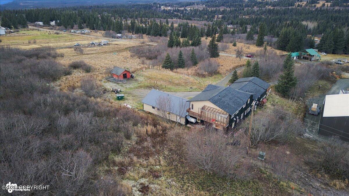
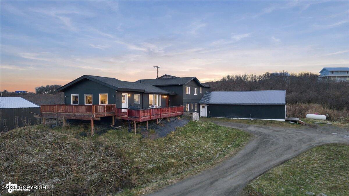
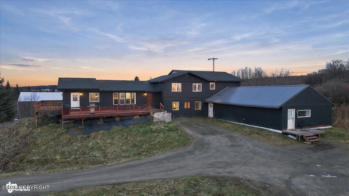
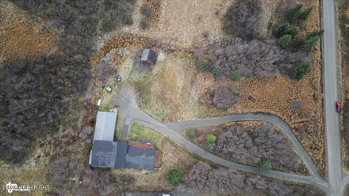
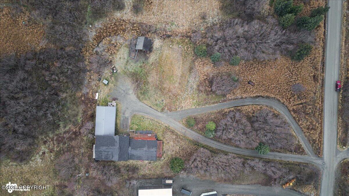
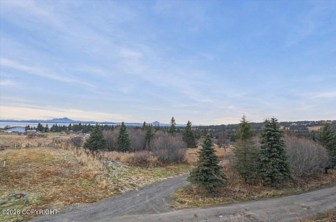
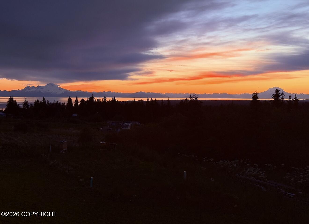
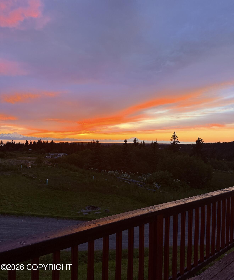
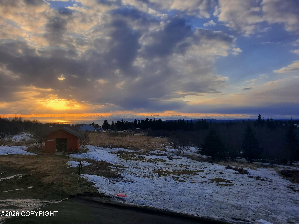
Spacious Living, Stunning Views & Income Potential! Discover the possibilities with this expansive property offering 5,709 square feet of finished living space, 9 bedrooms, 5 bathrooms (one unfinished), a workshop, and a separate guest house currently operating as a successful VRBO vacation rental! Designed for comfortable living and entertaining, the main home features a bright, open-concept layout with generous gathering spaces, a spacious kitchen with a large island, and an impressive dining area perfect for hosting family and friends. Large windows bring in abundant natural light and showcase beautiful views, while tasteful finishes, updated flooring, and inviting living areas create a warm and welcoming atmosphere. With multiple living and recreation spaces, there's plenty of room to spread out, work from home, accommodate guests, or pursue your hobbies. The spacious primary suite offers a peaceful retreat, while the additional bedrooms and flexible living areas provide versatility for a variety of needs. The separate guest house adds exceptional value and flexibility, currently operating as a successful VRBO vacation rental with established income-producing potential. Continue the vacation rental operation, accommodate extended family, or create a private guest retreat! A workshop provides outstanding space for projects, storage, equipment, or recreational toys. Whether you're looking for a spacious primary residence, multigenerational living, or a property with supplemental rental income, this unique offering delivers space, versatility, and opportunity!
Details
| MLS # | 26-13965 |
|---|---|
| Listing Type | For Sale |
| Style | House |
| Sub-Type | Resale |
| Status | Active |
| Year | 1981 |
| Days On Site | 5 |
| Listing Provided By | Berkshire Hathaway HomeServices Alaska Realty | Gina Pelaia |
Features
| Bed(s) | 9 |
|---|---|
| Bath(s) | 5 Total |
| SQ Feet | 5,709 |
| Basement | Y |
| Zoning | UNZ - Not Zoned |
| Acreage | 1.94 |
Interior
| Rooms Total | 0 |
|---|---|
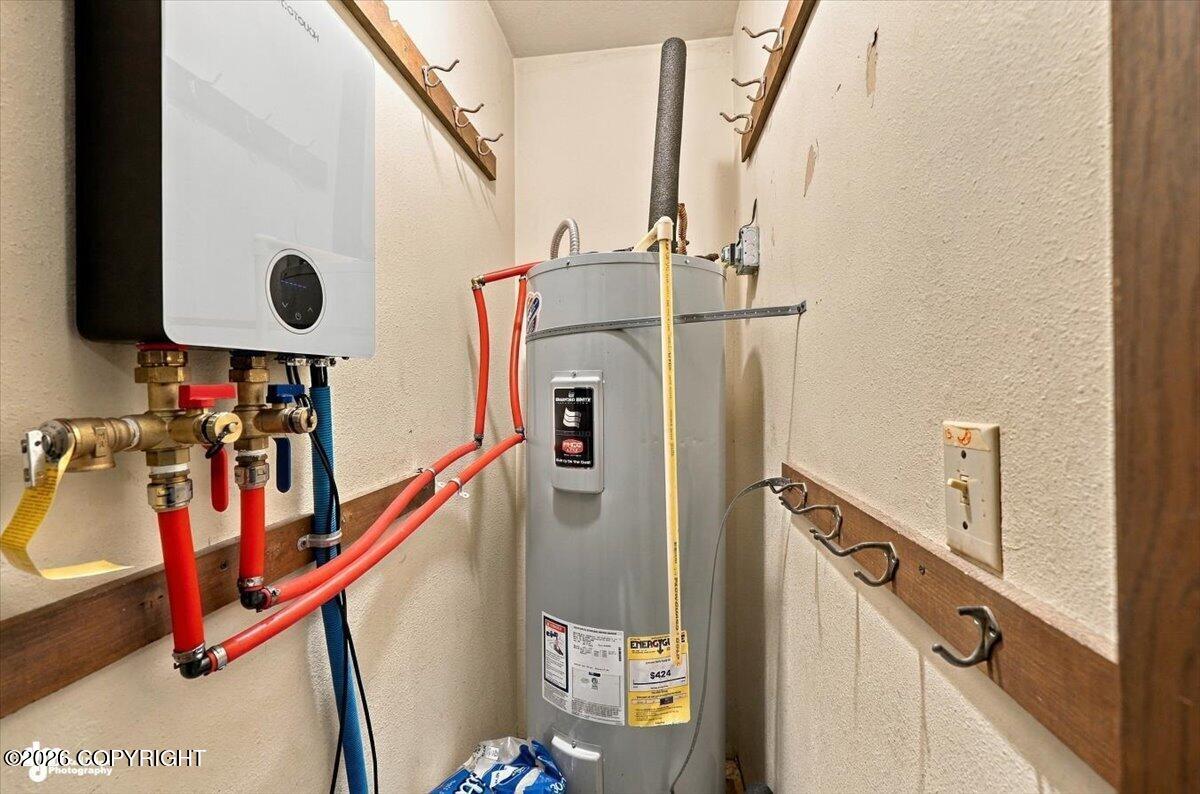
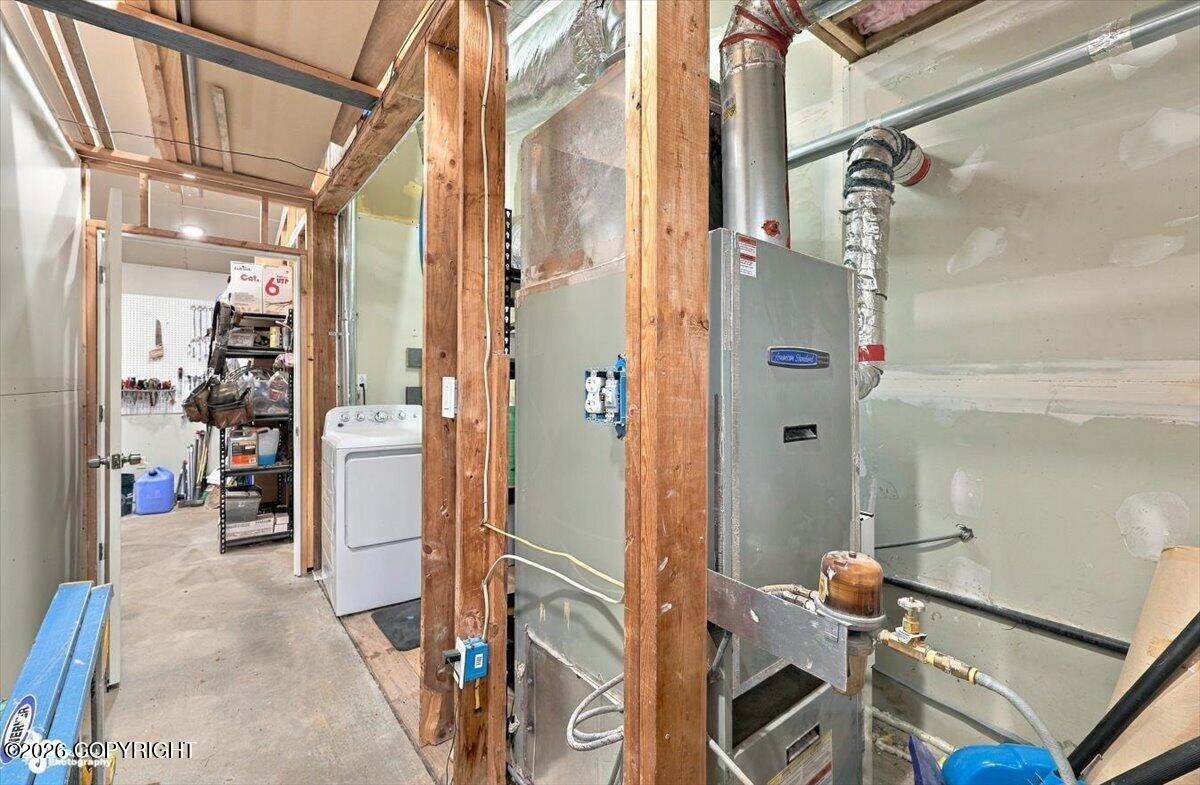
| Heating | Forced Air, Oil |
| Heating Yes / No | Yes |
| Interior Features | Basement, Den &/Or Office, Electric, Washer &/Or Dryer Hookup, In-Law Floorplan, Smoke Detector(s), Pantry, BR/BA Primary on Main Level |
Exterior
| Roof | Asphalt, Metal, Composition, Shingle |
|---|---|
| Exterior Features | RV Parking, Storage |
| Construction Materials | Wood Frame - 2x6 |
| Foundation Details | Block, Poured Concrete |
| Exterior Sp Finish Co Exterior Sp Finish | Wood |
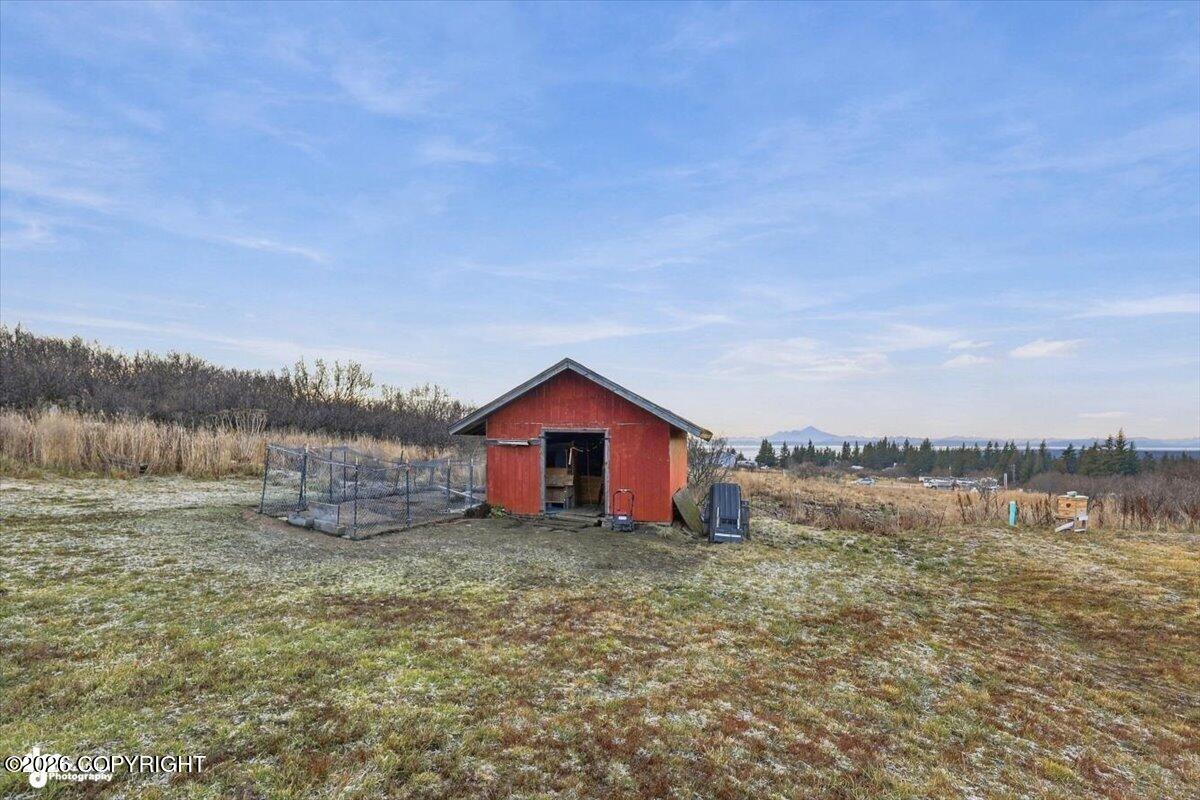
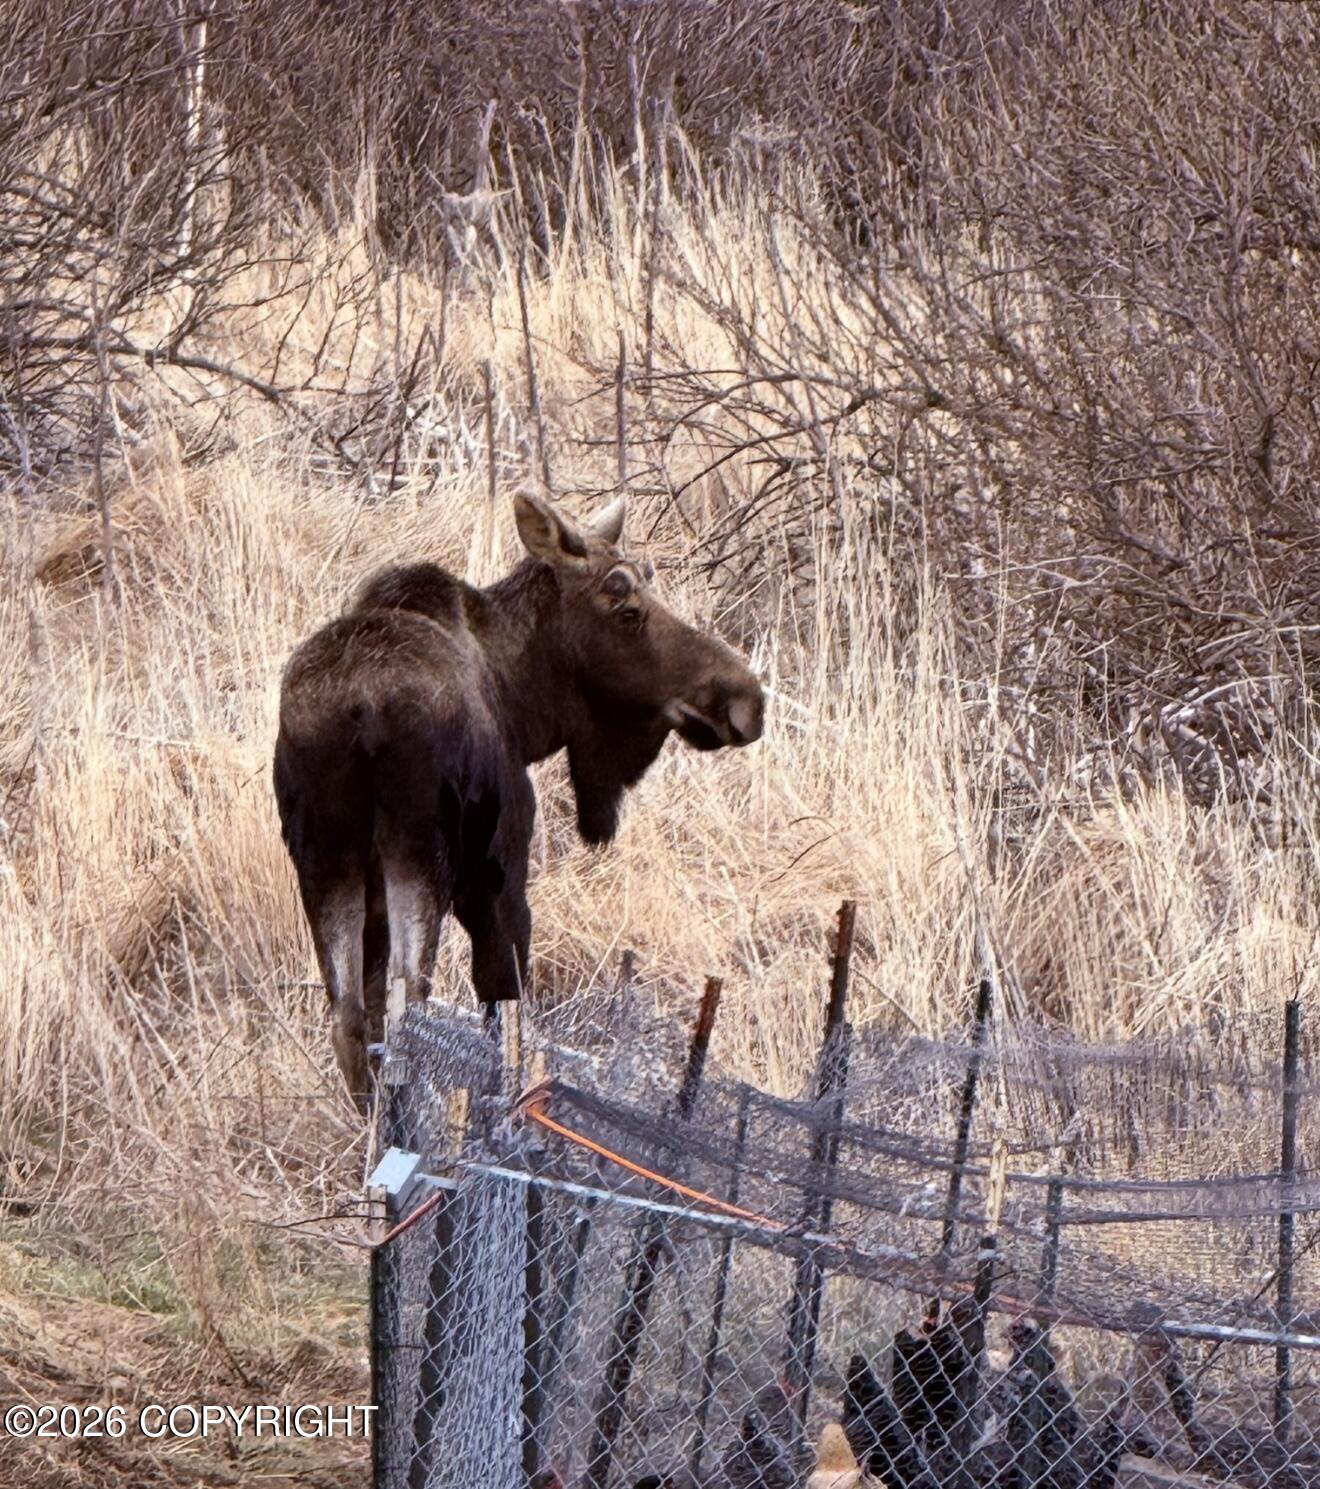
| Other Structures | Shed(s), Chicken Coop |
| Architectural Style | Traditional |
Parking
| Parking Features | None |
|---|---|
| Carport Sp Type Co Carport Sp Type | None |
Utilities
| Sewer | Septic Tank |
|---|
Taxes
| Tax Map Number | N/A |
|---|---|
| Tax Legal Description | Bluff Haven Estates L6 B1 |
Area Information
| State | AK |
|---|---|
| City | Homer |
| Zip Code | 99603 |
| Area | 1B Kenai Peninsula Borough |
| Subarea | Diamond Ridge | Skyline |
| School District | Homer |
| Elementary School | Paul Banks/Homer |
| High School | Homer |
| Listing VS Median (in 99603) | |
Price: $875,000 low | high Med: $624,500 sqft: 5,709 low | high Med: 1,866 $ / sqft: $153 low | high Med: $378 On site: 5 low | high Med: 157.5 | |
Request a showing
Request a showing
Contact
Learn More About This Property

| State | AK |
|---|---|
| City | Homer |
| Zip Code | 99603 |
| Area | 1B Kenai Peninsula Borough |
| Subarea | Diamond Ridge | Skyline |
| School District | Homer |
| Elementary School | Paul Banks/Homer |
| High School | Homer |
| Listing VS Median (in 99603) | |
Price: $875,000 low | high Med: $624,500 sqft: 5,709 low | high Med: 1,866 $ / sqft: $153 low | high Med: $378 On site: 5 low | high Med: 157.5 | |