
Description
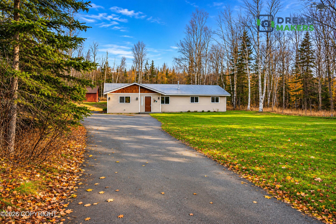
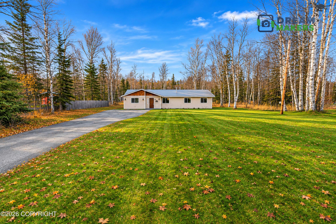
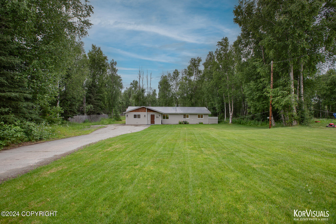
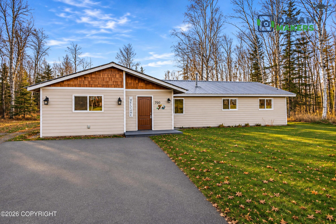
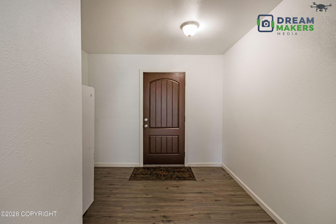
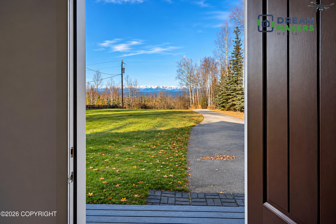
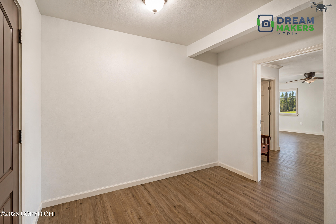
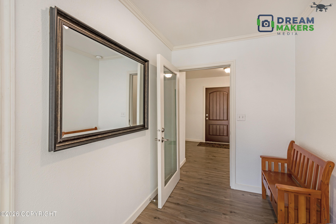
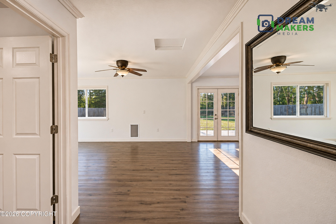
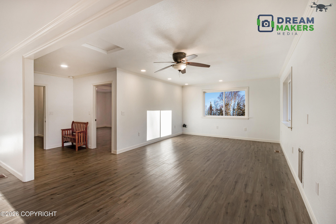
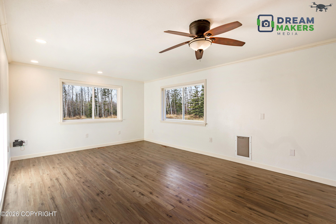
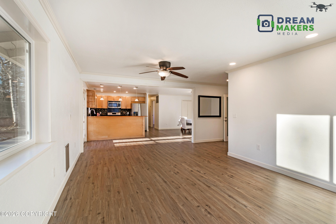
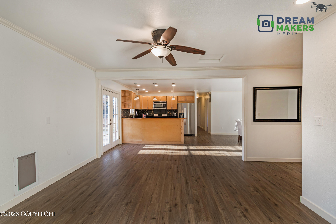
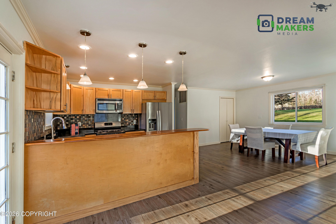
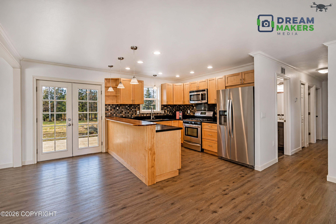
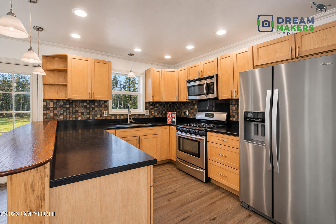
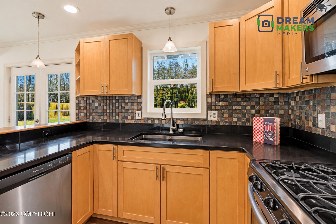
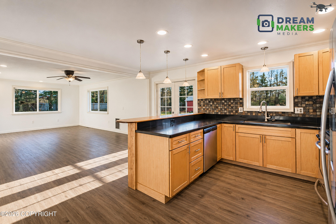
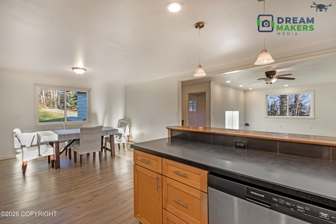
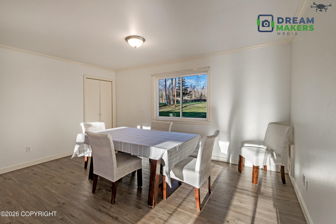
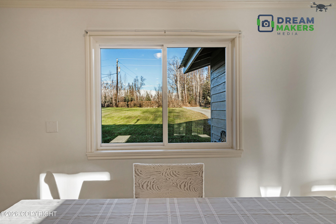
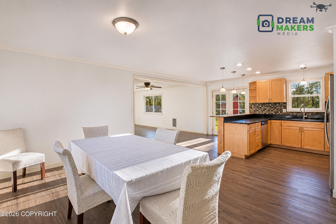
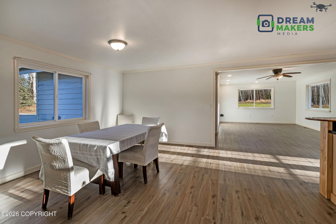
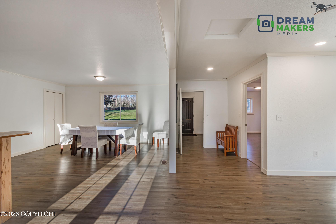
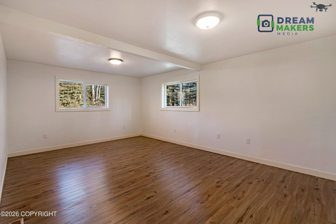
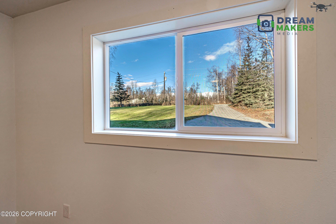
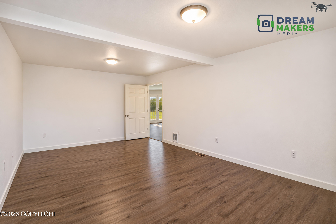
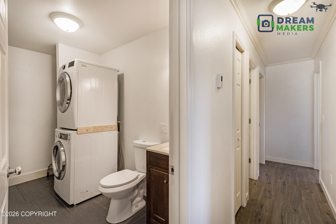
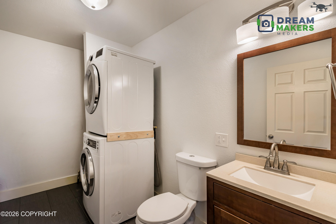
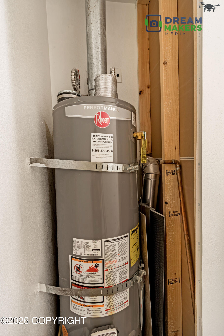
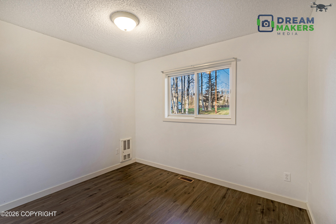
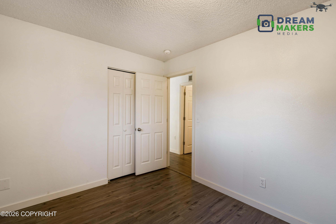
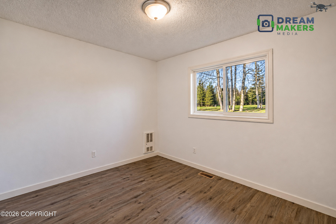
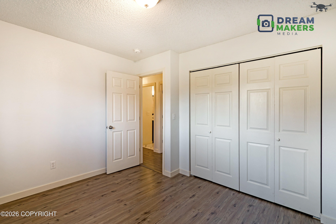
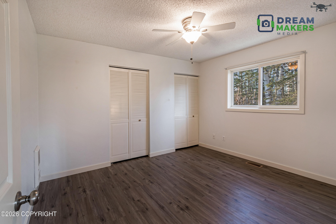
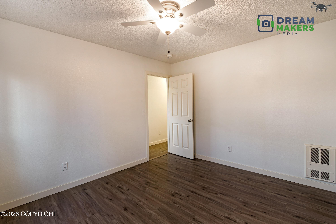
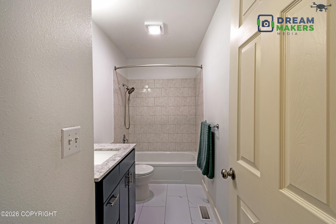
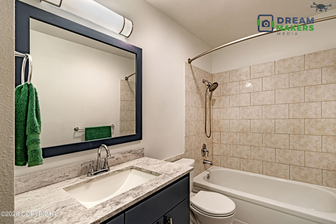
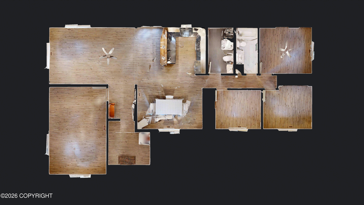
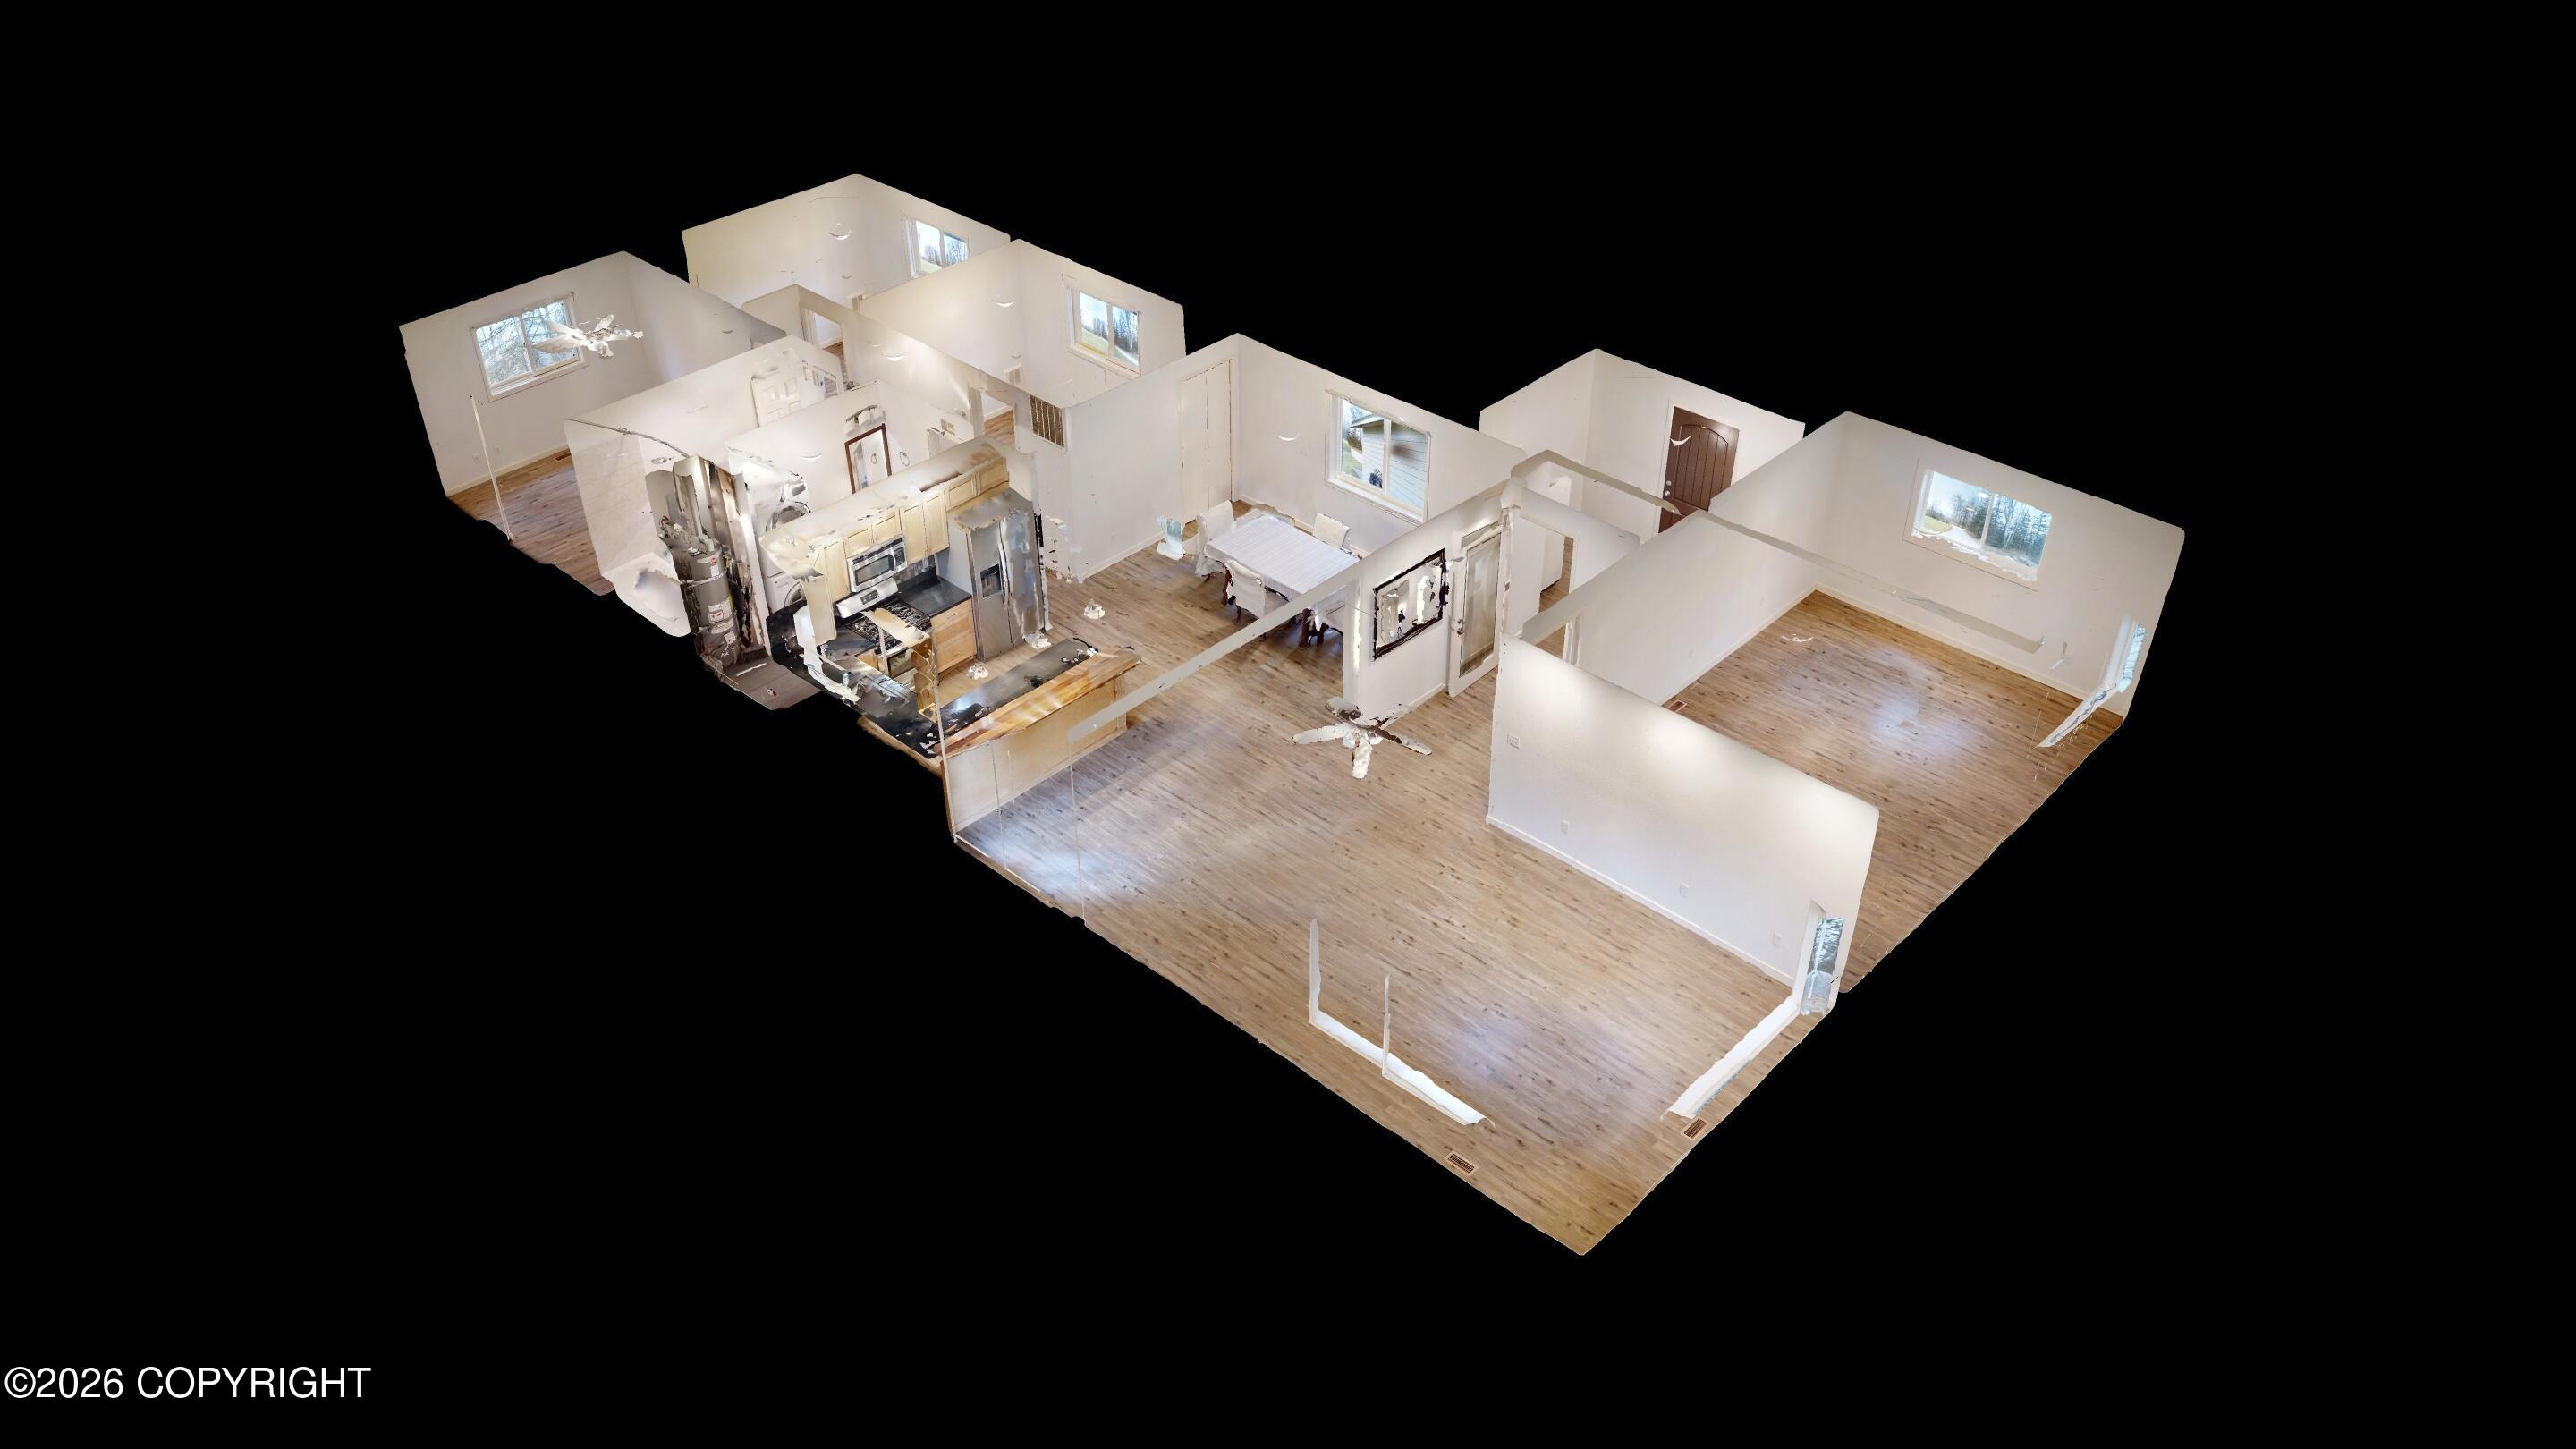
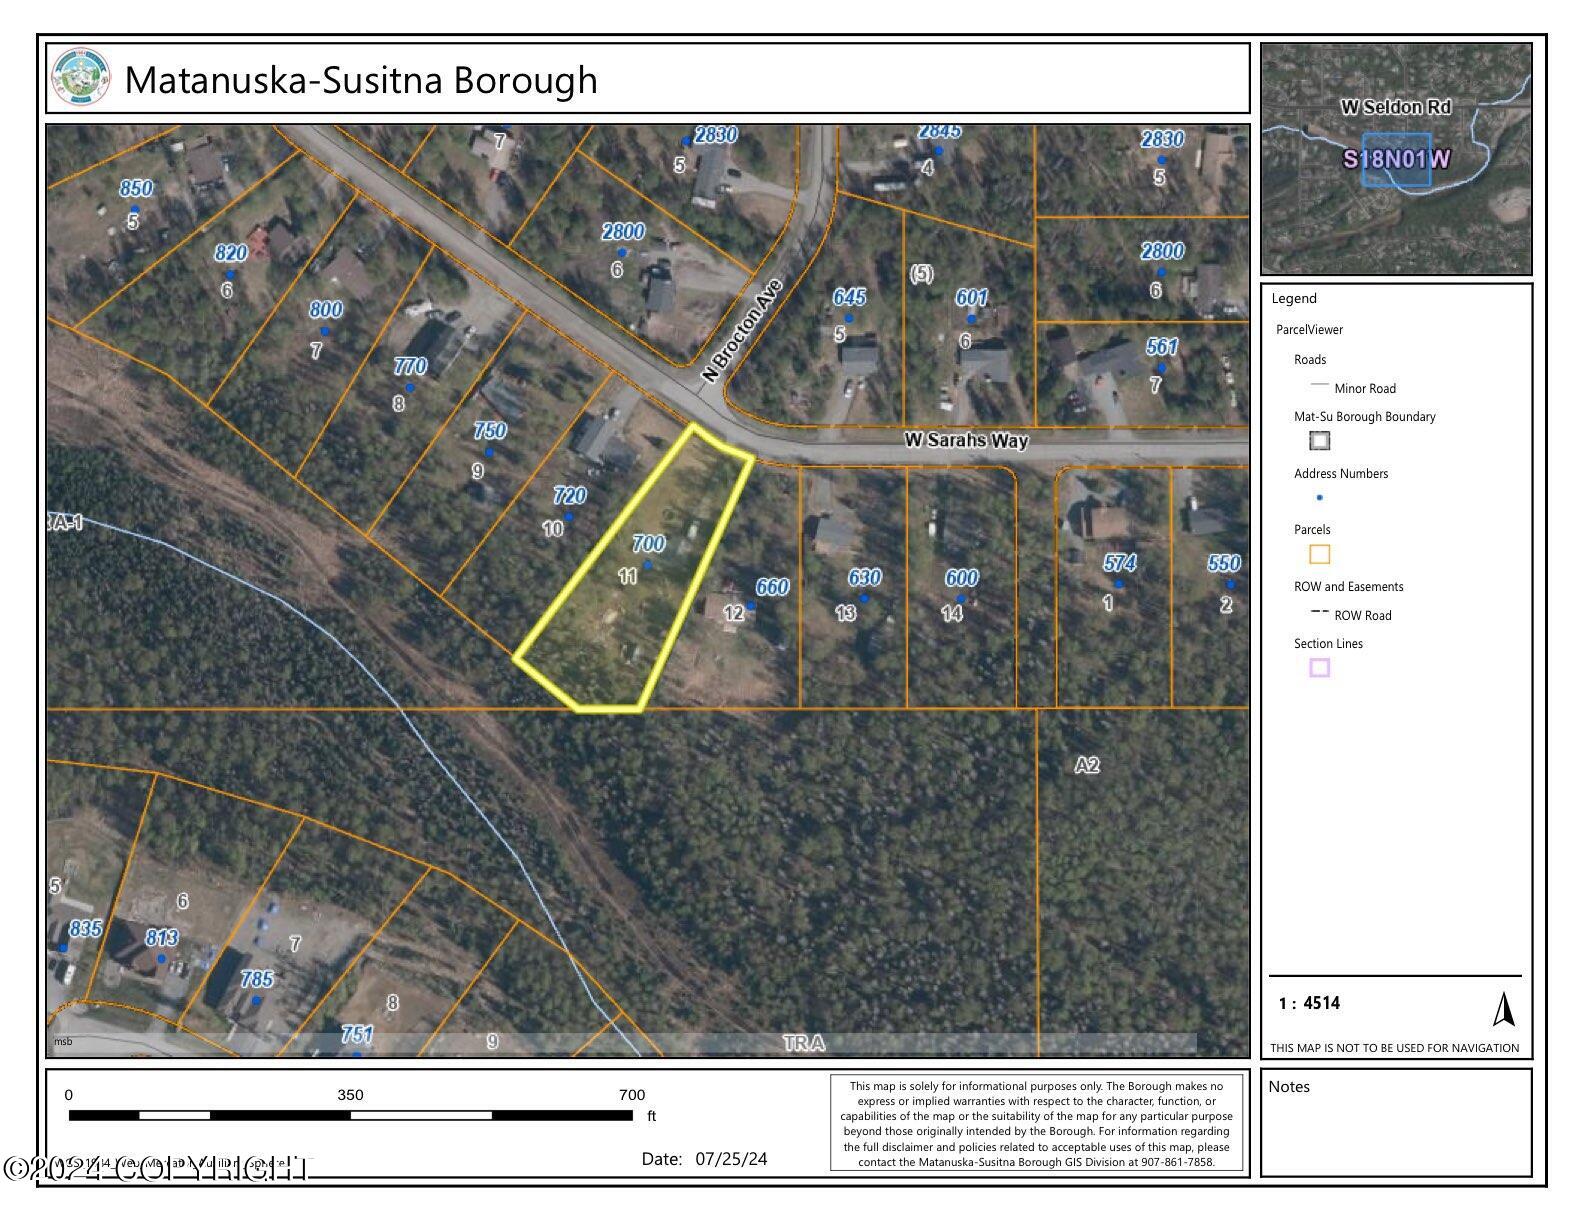
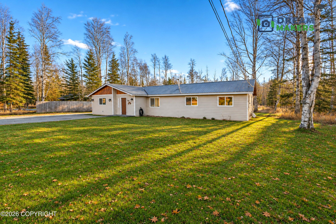
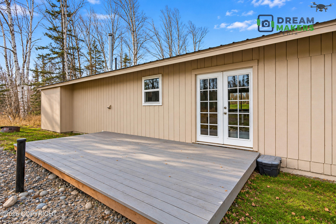
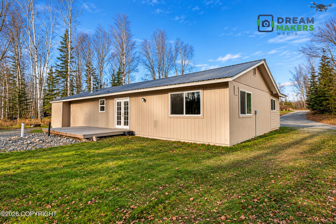
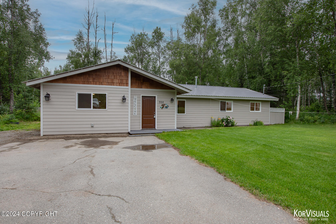
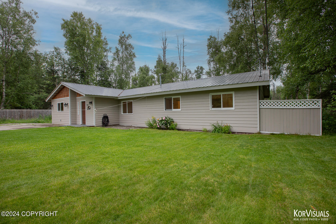
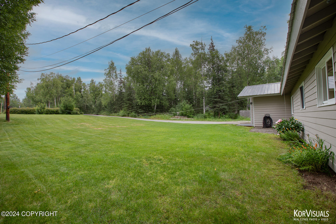
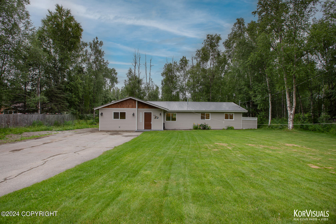
Beautifully remodeled ranch-style home featuring 3 bedrooms plus a bonus room, ideally located off Seldon Rd. Situated on 1.07 acres with room for one horse (per CCRs), this property offers a private yard, tucked away from the road & backing to undeveloped land. Enjoy partial Hatcher Pass views! The spacious arctic entry is perfect for our winters & the home's open layout is great for gatherings. In the kitchen you'll find maple cabinets with soft close doors and drawers, solid surface counters with an accent walnut bar top, slate tile backsplash and all the necessary appliances in SS (all stay). The French doors will take you to the large back deck, also convenient for entertaining. LVP flooring throughout offers easy maintenance, and was replaced in 2024, with the half bath having tile floor. Both bathrooms have been remodeled, with the main bath having a custom built vanity. The gas water heater was also replaced in 2024. A few things to note on the exterior:The driveway is paved, front yard is nicely landscaped, and includes some perennial flowers like peonies and lilies. There is a storage shed in the back, with plenty of room to add a shop/garage or more outbuildings! The exterior paint is only a few years old, the front entry has trex decking, and the metal roof was installed in 2018. The home also has a brand new septic tank, which was just replaced in September '26. This area is surrounded with paved trails, parks and lakes, so you can enjoy all the outdoor activities just outside your home. Don't miss this remodeled and well priced home!
Details
| MLS # | 26-13800 |
|---|---|
| Listing Type | For Sale |
| Style | House |
| Sub-Type | Resale |
| Status | Active |
| Year | 1983 |
| Days On Site | 11 |
| Listing Provided By | Better Homes and Gardens Real Estate Dream Makers | Anna Clark |
Features
| Bed(s) | 3 |
|---|---|
| Bath(s) | 2 Total |
| SQ Feet | 1,702 |
| Zoning | UNK - Unknown (re: all MSB) |
| Acreage | 1.07 |
| Property View | Mountain(s), Partial |
Interior
| Rooms Total | 0 |
|---|---|
| Heating | Forced Air, Electric, Natural Gas |
| Heating Yes / No | Yes |
| Appliances | Dishwasher, Refrigerator |
| Interior Features | Den &/Or Office, Arctic Entry, Ceiling Fan(s), Smoke Detector(s), Solid Surface Counter, Microwave |
Exterior
| Roof | Metal |
|---|---|
| Exterior Features | Covenant/Restriction, Fire Service Area, Horse Property, Road Service Area, RV Parking, Paved Driveway, Private Yard |
| Lot Features | Landscaped |
| Construction Materials | Wood Frame |
| Foundation Details | All-Weather Wood, Poured Concrete |
| Patio And Porch Features | Deck |
| Exterior Sp Finish Co Exterior Sp Finish | Wood |
| Other Structures | Shed(s) |
| Architectural Style | Ranch |
Parking
| Parking Features | None |
|---|---|
| Carport Sp Type Co Carport Sp Type | None |
Utilities
| Sewer | Septic Tank |
|---|
Location
| Road Surface Type | Dedicated Road, Maintained |
|---|
Taxes
| Tax Map Number | WA05 |
|---|---|
| Tax Legal Description | Ravenview Addn 1 L11 B7 |
Area Information
| State | AK |
|---|---|
| City | Wasilla |
| Zip Code | 99654 |
| Area | 1D Matanuska Susitna Borough |
| Subarea | WA Wasilla |
| School District | Wasilla |
| Elementary School | Tanaina |
| High School | Wasilla |
| Listing VS Median (in 99654) | |
Price: $359,900 low | high Med: $417,000 sqft: 1,702 low | high Med: 1,596 $ / sqft: $211 low | high Med: $263 On site: 11 low | high Med: 63.5 | |
Request a showing
Request a showing
Contact
Learn More About This Property

| State | AK |
|---|---|
| City | Wasilla |
| Zip Code | 99654 |
| Area | 1D Matanuska Susitna Borough |
| Subarea | WA Wasilla |
| School District | Wasilla |
| Elementary School | Tanaina |
| High School | Wasilla |
| Listing VS Median (in 99654) | |
Price: $359,900 low | high Med: $417,000 sqft: 1,702 low | high Med: 1,596 $ / sqft: $211 low | high Med: $263 On site: 11 low | high Med: 63.5 | |