New Listing
 In-Person: 11/13 2:00 PM - 5:00 PM


Description
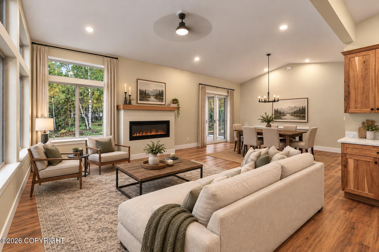
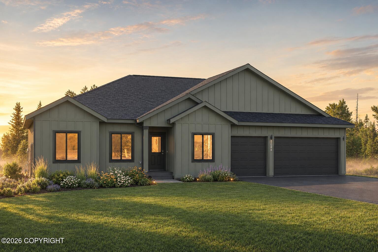
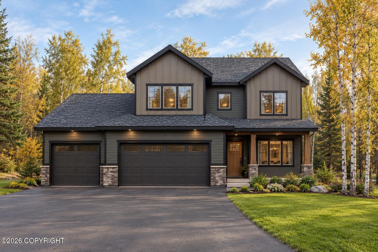
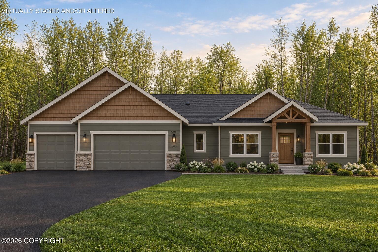
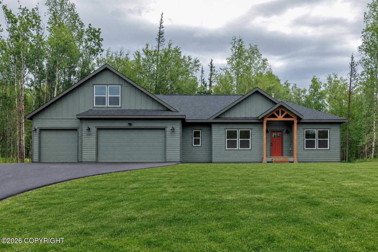
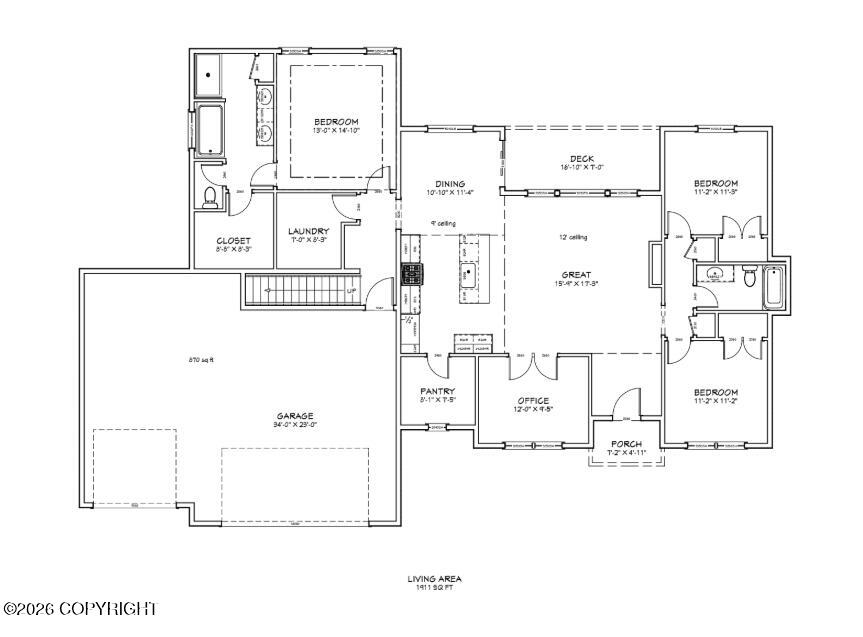
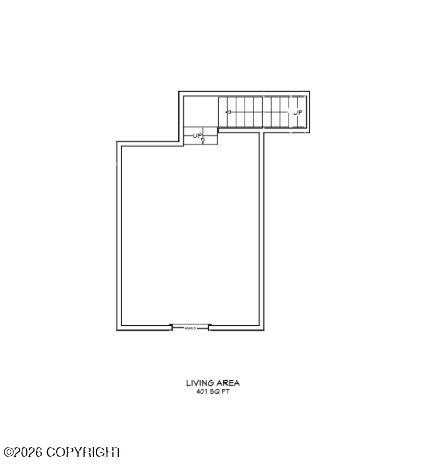
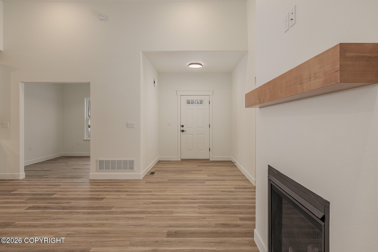
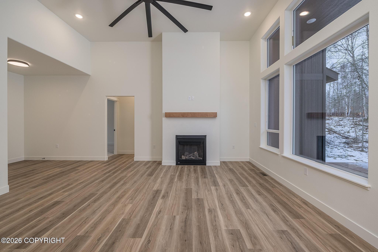
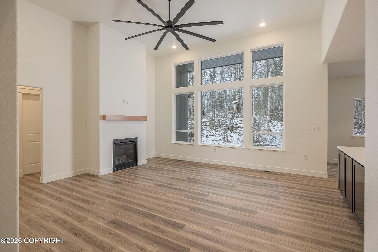
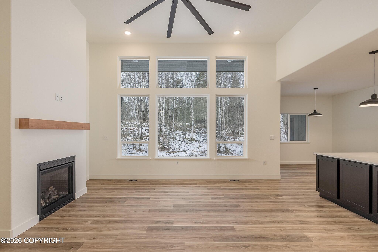
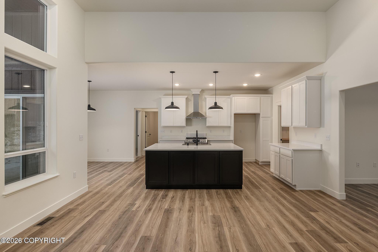
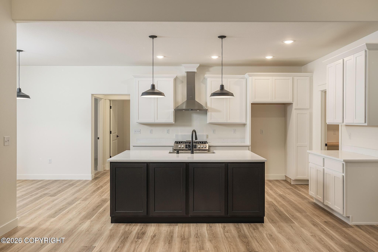
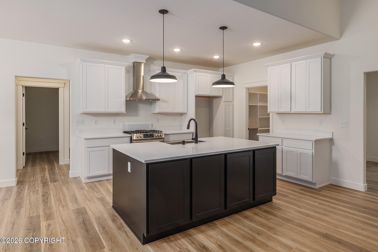
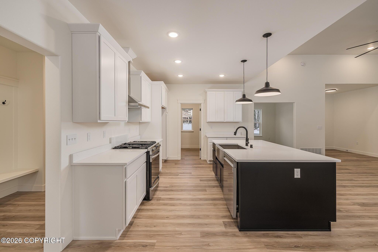
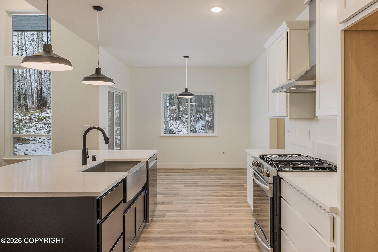
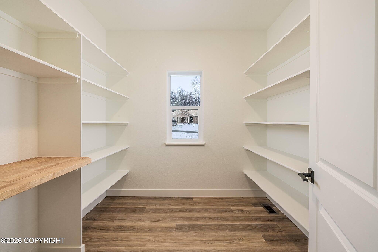
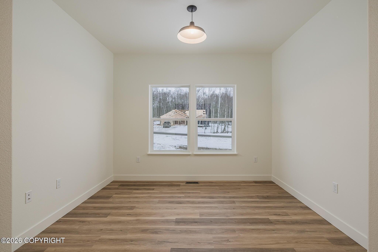
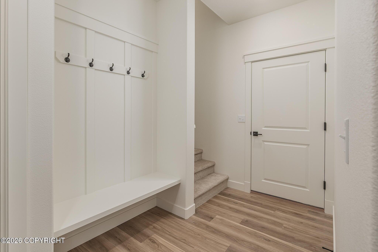
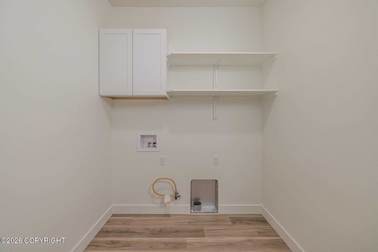
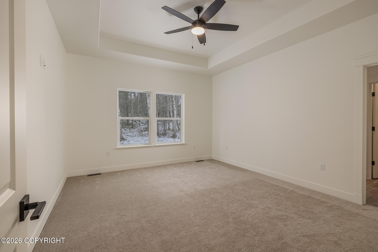
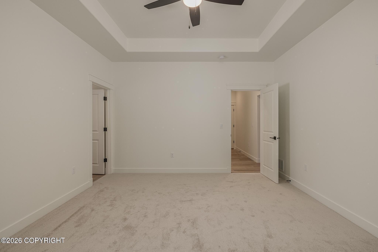
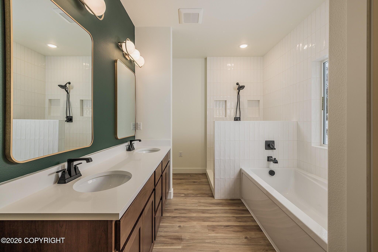
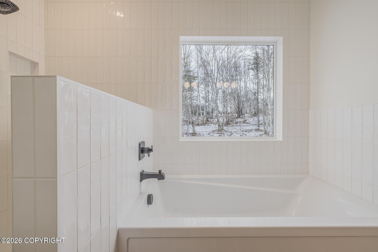
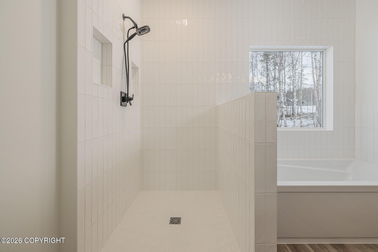
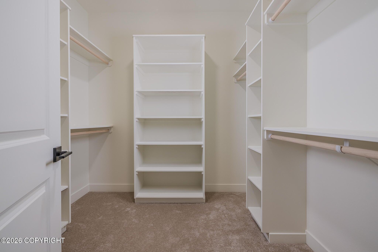
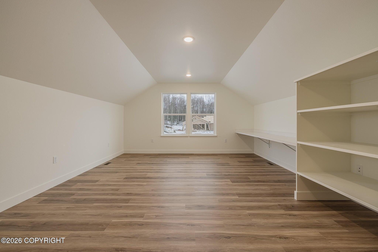
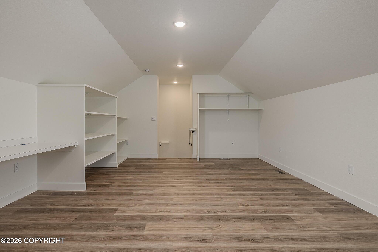
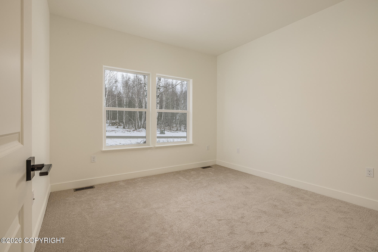
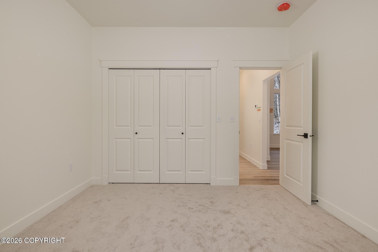
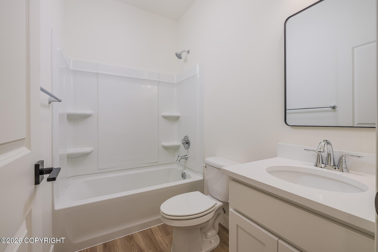
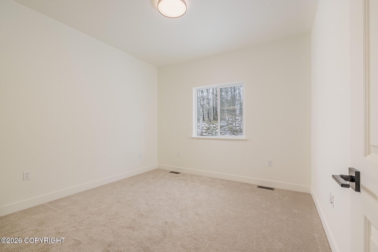
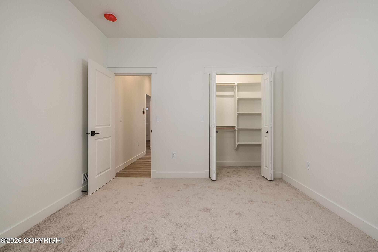
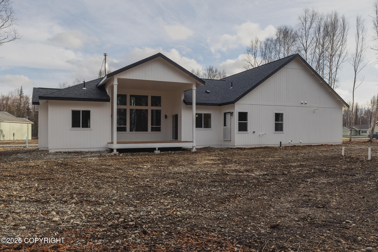
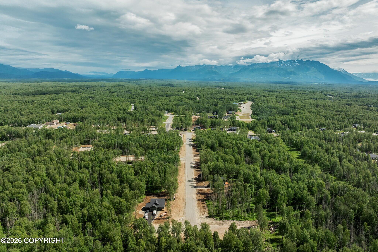
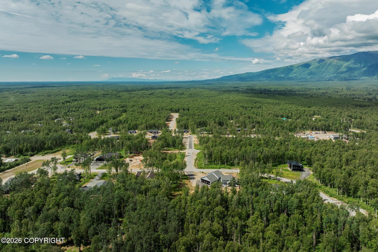
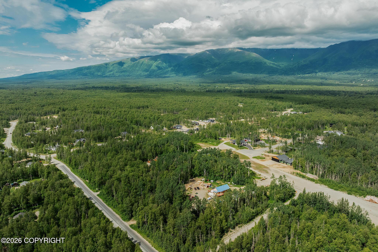
$11,500 in buyer incentives on this Lily floor plan in Grizzly Hills! This home features 3 bedrooms, Office / 4th Bed, Bonus room, 2-Bathrooms and a roomy 3 car garage. Ranch style living on a flat, sunny lot, and there's still time to personalize. No CCR's! The heart of the home centers around the open kitchen, dining, and living areas, creating a seamless flow ideal for gatherings. The private primary suite is tucked away and features a generous bedroom, spa-inspired bath with dual vanities, tiled shower, soaking tub, and a large walk-in closet with convenient access to the laundry room. A well-balanced layout with smart storage solutions, private living spaces, and inviting common areas makes this home both comfortable and versatile. $11,500 in potential incentives!!$1,500 when using the Builders preferred lender$10,500 AHFC Energy Rebate (Call for details) Looking for something different? WM Construction offers a wide selection of floor plans and is actively building in several desirable subdivisions across the Mat-Su Valley. Reach out today to explore your options and secure your new home! Photos depict a similar completed home for illustration only and may include upgrades or options not in the base price. Please verify all specifications and available upgrades directly with the builder.
Details
| MLS # | 26-14082 |
|---|---|
| Listing Type | For Sale |
| Style | House |
| Building Name | WM Construction, LLC |
| Sub-Type | Resale |
| Status | Active |
| Year | 2026 |
| Days On Site | 2 |
| Listing Provided By | Real Broker Wasilla | Craig K Channer |
Features
| Bed(s) | 4 |
|---|---|
| Bath(s) | 2 Total |
| SQ Feet | 2,312 |
| Garage | 3 |
| Zoning | UNK - Unknown (re: all MSB) |
| Acreage | 0.92 |
| Property View | Territorial |
Interior
| Rooms Total | 0 |
|---|---|
| Heating | Forced Air, Natural Gas |
| Appliances | Dishwasher |
| Interior Features | Air Exchanger, Den &/Or Office, Washer &/Or Dryer Hookup, BR/BA on Main Level, Wired for Data, Ceiling Fan(s), Smoke Detector(s), Quartz Counters, Gas Fireplace, Pantry, Soaking Tub, BR/BA Primary on Main Level |
| Fireplace Yes / No | Yes |
Exterior
| Roof | Asphalt, Shingle |
|---|---|
| Exterior Features | Fire Service Area, Garage Door Opener, Road Service Area, Paved Driveway, Private Yard, Poultry Allowed |
| Lot Features | Level |
| Construction Materials | Wood Frame - 2x6 |
| Foundation Details | Block |
| Patio And Porch Features | Deck |
| Exterior Sp Finish Co Exterior Sp Finish | Wood |
| Architectural Style | Ranch, Other |
Parking
| Parking Features | Attached, Heated Garage |
|---|---|
| Carport Sp Type Co Carport Sp Type | None |
Utilities
| Sewer | Septic Tank |
|---|
Location
| Road Surface Type | Paved, Maintained |
|---|
Taxes
| Tax Annual Amount | 7398 |
|---|---|
| Tax Year | 2026 |
| Tax Map Number | WA08 |
| Tax Legal Description | Grizzly Hills Addn 5 L11 B5 |
Area Information
| State | AK |
|---|---|
| City | Wasilla |
| Zip Code | 99654 |
| Area | 1D Matanuska Susitna Borough |
| Subarea | WA Wasilla |
| Community Name | Grizzly Hills Addition 5 |
| School District | Colony |
| Elementary School | Shaw |
| High School | Colony |
| Listing VS Median (in Grizzly Hills Addition 5) | |
Price: $662,975 low | high Med: $433,700 sqft: 2,312 low | high Med: 1,264 $ / sqft: $287 low | high Med: $343 On site: 2 low | high Med: 146 | |
Request a showing
Request a showing
Contact
Learn More About This Property

| Open House |
|---|
| In-Person 11/13 2:00 PM - 5:00 PM |
| State | AK |
|---|---|
| City | Wasilla |
| Zip Code | 99654 |
| Area | 1D Matanuska Susitna Borough |
| Subarea | WA Wasilla |
| Community Name | Grizzly Hills Addition 5 |
| School District | Colony |
| Elementary School | Shaw |
| High School | Colony |
| Listing VS Median (in Grizzly Hills Addition 5) | |
Price: $662,975 low | high Med: $433,700 sqft: 2,312 low | high Med: 1,264 $ / sqft: $287 low | high Med: $343 On site: 2 low | high Med: 146 | |